 33 photos
$459,900
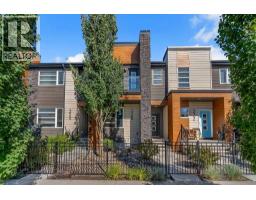
42 MIDTOWN Boulevard SW
Midtown, Airdrie
4 bd · 4 ba · 1,352 sq ft
Listed by eXp Realty
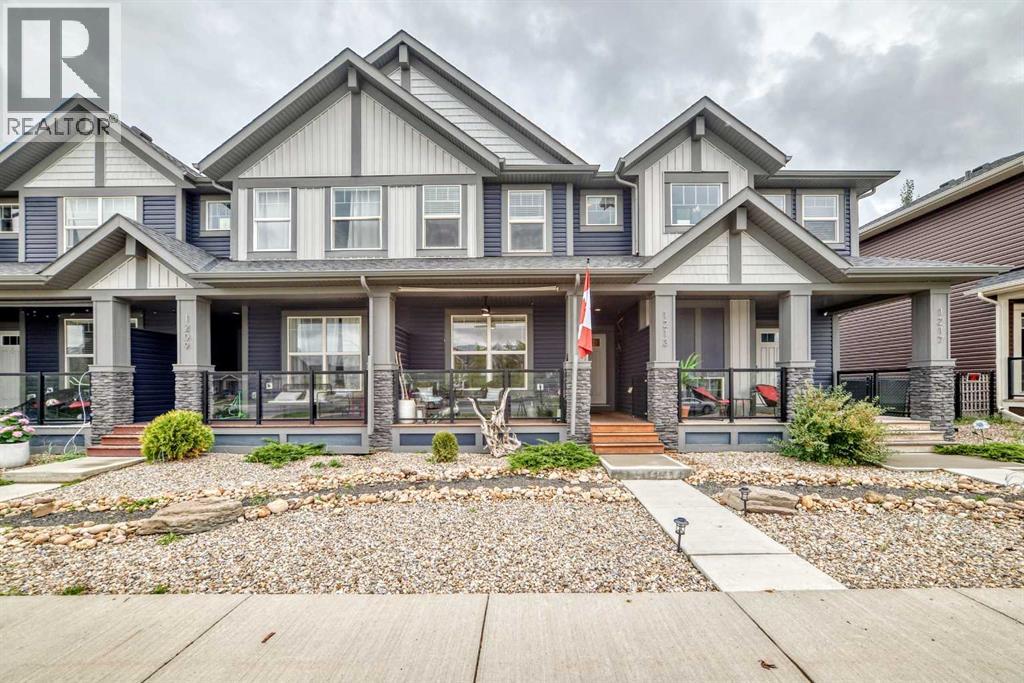
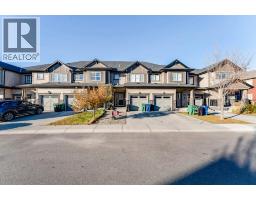
1213 Midpark Lane SW
Midtown, Airdrie, T4B4V7
3 bed · 4 bath · 1,360 sq ft · Row / Townhouse
Listed by RE/MAX Real Estate (Mountain View)
MLS® Number: A2343272 · 73 days on market
NO CONDO FEES! This immaculate townhome in Airdrie’s Midtown community offers modern style, exceptional upkeep, and a prime location. The charming exterior features a covered front porch and low-maintenance landscaping. Inside, the bright open-concept main floor showcases 9’ knockdown ceilings and laminate & ceramic tile flooring. The contemporary kitchen features stainless steel appliances, including an upgraded gas stove, quartz countertops, a counter-height breakfast bar, a subway tile backsplash, and deep drawer cabinetry. Large windows overlook the beautifully maintained backyard and patio—ideal for outdoor enjoyment.Upstairs, you’ll find three well-sized bedrooms, including a primary suite with a 3-pc ensuite and walk-in closet. A 4-pc main bath and convenient upstairs laundry complete the level. The fully finished basement mirrors the home’s modern style, offering a spacious family room and a 4-pc bath with quality finishes. Sliding barn doors neatly conceal storage space.Outside, enjoy the landscaped backyard and an immaculate, drywalled, and insulated double garage with alley access. Midtown’s parks, pathways, naturalized trails, and proximity to Nose Creek Park, shops, restaurants, and recreation make this an ideal location. Don’t miss your chance to view this exceptional home before it’s gone. (id:67937)
| Property type | Single Family, Row / Townhouse |
|---|---|
| Ownership | Freehold |
| Year built | 2019 |
| Storeys | 2 |
| Bedrooms | 3 above grade, 0 below |
| Half baths | 1 |
| Living area | 1,360 sq ft |
| Price per sq ft | $360 |
| Days on market | 73 |
| Lot size | 175.6 square meters |
| Basement | Finished, Full |
| Parking | 2 (Detached Garage) |
| Heating | Forced air, Natural gas |
| Cooling | None |
| Flooring | Laminate, Carpeted, Ceramic Tile |
| Construction | Wood frame |
| Foundation | Poured Concrete |
| Appliances | Refrigerator, Range - Gas, Dishwasher, Microwave Range Hood Combo, Window Coverings, Washer/Dryer Stack-Up |
| Features | Back lane, No Animal Home, No Smoking Home |
| Fencing | Fence |
| Property tax | $3,421 (2026) |
| Zoning | DC-43 |
| Level | Room | Size |
|---|---|---|
| Main level | Other | 6.83 Ft x 5.00 Ft |
| Main level | Living room | 11.67 Ft x 11.83 Ft |
| Main level | Other | 12.67 Ft x 10.83 Ft |
| Main level | Dining room | 9.50 Ft x 12.83 Ft |
| Main level | 2pc Bathroom | 5.00 Ft x 5.08 Ft |
| Main level | Other | 7.42 Ft x 5.42 Ft |
| Main level | Pantry | 2.08 Ft x 1.92 Ft |
| Second level | Primary Bedroom | 11.83 Ft x 11.50 Ft |
| Second level | 3pc Bathroom | 8.75 Ft x 7.75 Ft |
| Second level | Other | 9.33 Ft x 4.92 Ft |
| Second level | Bedroom | 10.50 Ft x 8.25 Ft |
| Second level | Bedroom | 10.42 Ft x 8.25 Ft |
| Second level | 4pc Bathroom | 4.92 Ft x 7.67 Ft |
| Second level | Laundry room | 3.42 Ft x 3.08 Ft |
| Basement | Family room | 12.17 Ft x 16.08 Ft |
| Basement | Other | 9.17 Ft x 10.67 Ft |
| Lower level | 4pc Bathroom | 5.50 Ft x 7.17 Ft |
| Basement | Furnace | 5.75 Ft x 7.67 Ft |
| Basement | Storage | 3.08 Ft x 5.17 Ft |
| Basement | Storage | 8.83 Ft x 5.67 Ft |
From the row / townhouse listings on this site today. What homes actually sold for is a better guide: ask Rich for recent sales.
A rough guide only. Put in the rate your lender quotes you. Leaves out property tax and, under 20% down, mortgage insurance.
Listed by RE/MAX Real Estate (Mountain View). Listing data from the Calgary Real Estate Board, supplied by CREA’s DDF®. Last updated Oct 30, 2026.
33 photos  40 photos
 44 photos
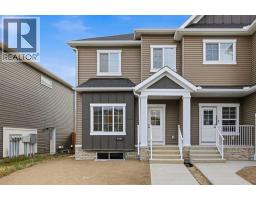
 39 photos
 Price drop $8K 44 photos
 8 photos

This website is operated by Rich Baldy, REALTOR®, CIR Realty, #100, 707 10 Avenue SW, Calgary, AB T2R 0B3, office 403-294-1500. Rich is a member of The Canadian Real Estate Association.
REALTOR®, REALTORS®, and the REALTOR® logo are certification marks that are owned by REALTOR® Canada Inc. and licensed exclusively to The Canadian Real Estate Association (CREA). These certification marks identify real estate professionals who are members of CREA and who must abide by CREA’s By-Laws, Rules, and the REALTOR® Code. The MLS® trademark and the MLS® logo are owned by CREA and identify the quality of services provided by real estate professionals who are members of CREA.
By using this site you agree to its Terms of Use.