 Price drop $4.9K 50 photos
$525,000
1330 LEGACY Circle SE
Legacy, Calgary
4 bd · 4 ba · 1,446 sq ft
Listed by Real Broker
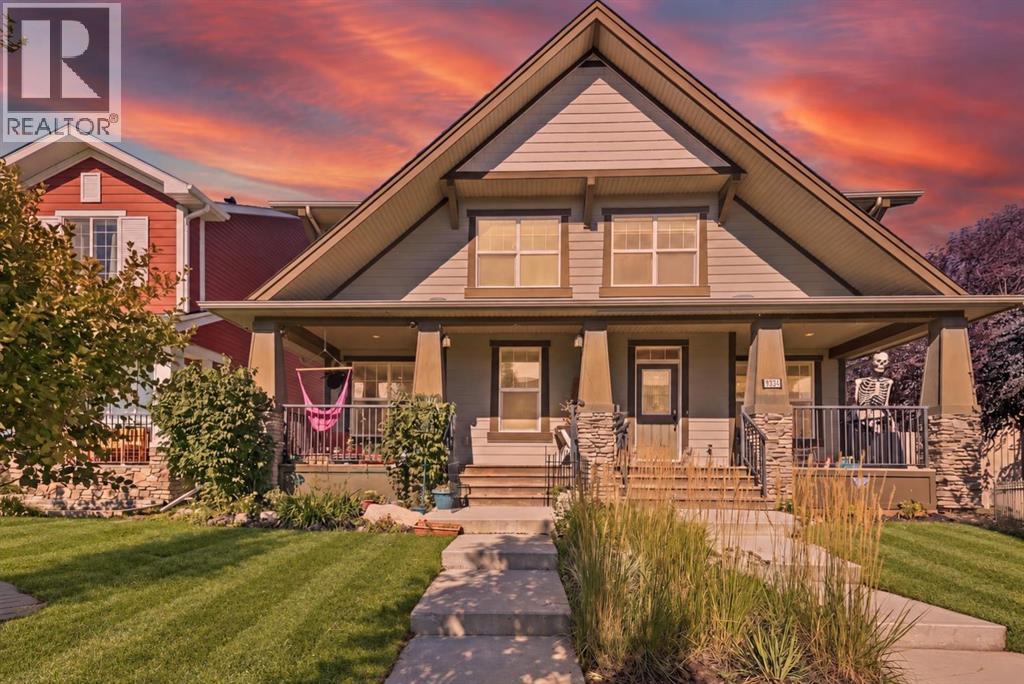
1561 Legacy Circle SE
Legacy, Calgary, T2X2C3
4 bed · 4 bath · 1,630 sq ft · Duplex
Listed by MaxWell Canyon Creek
MLS® Number: A2346223 · 64 days on market
| ** OPEN HOUSE SUNDAY SEPT 27 at 1-3PM** | Some homes simply give you more room to live - and this thoughtfully designed semi-detached home in Legacy does exactly that. With a larger-than-typical primary bedroom, an extended floor plan, and a developed basement, 1561 Legacy Circle SE offers flexible space for everyday life without sacrificing comfort or function.The open concept main level creates comfortable space to gather, while the mudroom and convenient half bath add the practical separation busy households appreciate. Upstairs, the generously sized primary bedroom gives you room to breathe instead of forcing everything into a standard builder footprint.Downstairs, the developed basement adds even more usable living space with a large flex room, full bathroom, recreation area, and storage - ideal for guests, older kids, a home office, hobbies, or movie nights.This home also stands apart with owned solar and an enhanced fire and safety system featuring a kitchen heat sensor, interconnected alarms, and an overnight bed-shaker alert. These are thoughtful upgrades you rarely find in comparable homes and they add meaningful efficiency and peace of mind. Top that with quality of life upgrades like extra outlets in every room, smart lighting features, usb wall plugs, tankless water heater, a newer furnace (2024) and even A/C to keep you cool in the summer, and this home really has it all!Outside the home, Legacy offers the kind of community people move to southeast Calgary for: parks, pathways, playgrounds, schools, shopping, restaurants, and everyday services all within easy reach.If you have been comparing half-duplexes and finding the layouts too tight, this one deserves a closer look. The larger primary, extended floor plan, functional mudroom, developed lower level, and valuable system upgrades create a home that lives bigger than expected. Book your private showing and come see how well the space works in person. (id:67937)
| Property type | Single Family, Duplex |
|---|---|
| Ownership | Freehold |
| Year built | 2015 |
| Storeys | 2 |
| Bedrooms | 3 above grade, 1 below |
| Half baths | 1 |
| Living area | 1,630 sq ft |
| Price per sq ft | $319 |
| Days on market | 64 |
| Lot size | 252 square meters |
| Basement | Finished, Full |
| Parking | 2 (Detached Garage) |
| Heating | Forced air, Natural gas |
| Cooling | Central air conditioning |
| Flooring | Laminate, Carpeted |
| Construction | Wood frame |
| Foundation | Poured Concrete |
| Appliances | Refrigerator, Microwave Range Hood Combo, Garage door opener, Washer & Dryer |
| Features | Back lane, PVC window, Gas BBQ Hookup |
| Fencing | Fence |
| Property tax | $4,132 (2026) |
| Zoning | R-2M |
| Level | Room | Size |
|---|---|---|
| Main level | 2pc Bathroom | 7.08 Ft x 2.83 Ft |
| Main level | Dining room | 11.75 Ft x 7.83 Ft |
| Main level | Foyer | 4.33 Ft x 8.42 Ft |
| Main level | Kitchen | 15.67 Ft x 12.50 Ft |
| Main level | Living room | 15.92 Ft x 16.33 Ft |
| Main level | Other | 7.00 Ft x 5.42 Ft |
| Main level | Pantry | 4.50 Ft x 4.75 Ft |
| Upper Level | 4pc Bathroom | 4.92 Ft x 8.33 Ft |
| Upper Level | Bedroom | 11.92 Ft x 9.17 Ft |
| Upper Level | Bedroom | 11.83 Ft x 9.50 Ft |
| Upper Level | 3pc Bathroom | 8.58 Ft x 6.50 Ft |
| Upper Level | Primary Bedroom | 21.17 Ft x 12.00 Ft |
| Upper Level | Other | 4.67 Ft x 6.50 Ft |
| Basement | 4pc Bathroom | 10.75 Ft x 5.33 Ft |
| Basement | Bedroom | 20.92 Ft x 12.33 Ft |
| Basement | Recreational, Games room | 14.58 Ft x 18.08 Ft |
| Basement | Storage | 4.42 Ft x 8.25 Ft |
| Basement | Storage | 3.75 Ft x 5.33 Ft |
| Basement | Furnace | 9.58 Ft x 5.42 Ft |
From the duplex listings on this site today. What homes actually sold for is a better guide: ask Rich for recent sales.
A rough guide only. Put in the rate your lender quotes you. Leaves out property tax and, under 20% down, mortgage insurance.
Listed by MaxWell Canyon Creek. Listing data from the Calgary Real Estate Board, supplied by CREA’s DDF®. Last updated Nov 21, 2026.
Price drop $4.9K 50 photos  42 photos
 21 photos
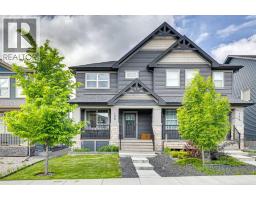 32 photos
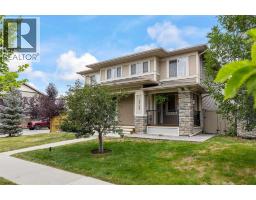 47 photos
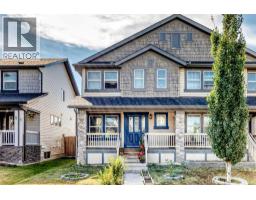 48 photos

This website is operated by Rich Baldy, REALTOR®, CIR Realty, #100, 707 10 Avenue SW, Calgary, AB T2R 0B3, office 403-294-1500. Rich is a member of The Canadian Real Estate Association.
REALTOR®, REALTORS®, and the REALTOR® logo are certification marks that are owned by REALTOR® Canada Inc. and licensed exclusively to The Canadian Real Estate Association (CREA). These certification marks identify real estate professionals who are members of CREA and who must abide by CREA’s By-Laws, Rules, and the REALTOR® Code. The MLS® trademark and the MLS® logo are owned by CREA and identify the quality of services provided by real estate professionals who are members of CREA.
By using this site you agree to its Terms of Use.