 32 photos
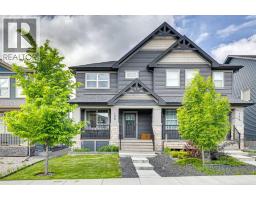
$549,900
198 Legacy Reach Crescent SE
Legacy, Calgary
3 bd · 4 ba · 1,621 sq ft
Listed by Calgary West Realty
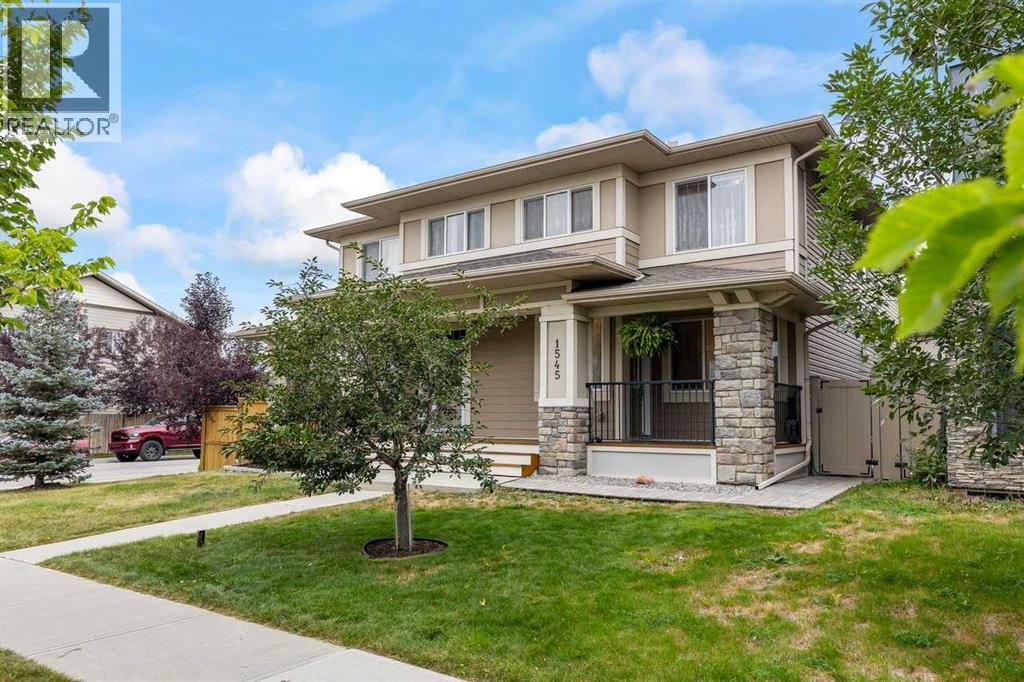
1545 Legacy Circle SE
Legacy, Calgary, T2X2C3
3 bed · 3 bath · 1,643 sq ft · Duplex
Listed by CIR Realty
MLS® Number: A2348449 · 55 days on market
OPEN HOUSE SUNDAY, OCTOBER 4th, 1-3pm . Welcome to your perfect family retreat in the sought-after community of Legacy! This cozy, well-maintained and freshly painted 3-bedroom, 2-bathroom home offers comfort, convenience, and modern style in one of Calgary’s most family-friendly neighborhoods. Step inside to a bright, open-concept layout filled with natural light throughout. The modern kitchen features plenty of cupboards, generous countertop space, and sleek finishes—perfect for both everyday living and entertaining. The cozy family room provides a warm and inviting space to relax and unwind. Additional features include central A/C to keep you comfortable year-round and a built-in vacuum system with attachments for added convenience. Enjoy the ease of a low-maintenance backyard, ideal for busy families or anyone who loves outdoor time without the extra upkeep. A double detached garage adds extra convenience and storage. Expensive durable fence! Located right across from a brand new school, it’s the ultimate location for families with young children. Plus, you’re just minutes away from parks, walking paths, and local shops in the vibrant Legacy community. Don’t miss this opportunity to make this beautiful home yours! (id:67937)
| Property type | Single Family, Duplex |
|---|---|
| Ownership | Freehold |
| Year built | 2016 |
| Storeys | 2 |
| Bedrooms | 3 above grade, 0 below |
| Half baths | 1 |
| Living area | 1,643 sq ft |
| Price per sq ft | $341 |
| Days on market | 55 |
| Lot size | 252 square meters |
| Basement | Unfinished, Full |
| Parking | 2 (Detached Garage) |
| Heating | Forced air, Natural gas |
| Cooling | Central air conditioning |
| Flooring | Laminate, Carpeted, Ceramic Tile |
| Construction | Poured concrete, Wood frame |
| Foundation | Poured Concrete |
| Appliances | Washer, Refrigerator, Stove, Dryer, Microwave, Garage door opener |
| Features | Back lane, Closet Organizers, No Animal Home, No Smoking Home |
| Fencing | Fence |
| Property tax | $3,615 (2025) |
| Zoning | R-2M |
| Level | Room | Size |
|---|---|---|
| Upper Level | 4pc Bathroom | 8.25 Ft x 4.92 Ft |
| Upper Level | 4pc Bathroom | 8.00 Ft x 6.67 Ft |
| Upper Level | Bedroom | 10.92 Ft x 9.58 Ft |
| Upper Level | Bedroom | 12.25 Ft x 9.50 Ft |
| Upper Level | Primary Bedroom | 17.42 Ft x 11.58 Ft |
| Main level | 2pc Bathroom | 5.00 Ft x 5.00 Ft |
| Main level | Breakfast | 12.00 Ft x 6.33 Ft |
| Main level | Dining room | 10.50 Ft x 14.42 Ft |
| Main level | Kitchen | 11.83 Ft x 7.25 Ft |
| Main level | Living room | 13.17 Ft x 18.67 Ft |
From the duplex listings on this site today. What homes actually sold for is a better guide: ask Rich for recent sales.
A rough guide only. Put in the rate your lender quotes you. Leaves out property tax and, under 20% down, mortgage insurance.
Listed by CIR Realty. Listing data from the Calgary Real Estate Board, supplied by CREA’s DDF®. Last updated Oct 5, 2026.
32 photos  Price drop $4.9K 50 photos
 33 photos
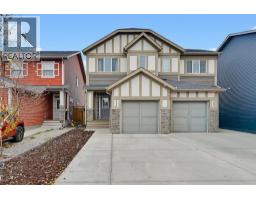 42 photos
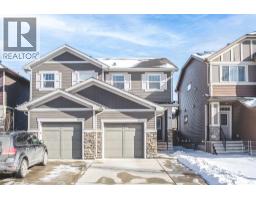 21 photos
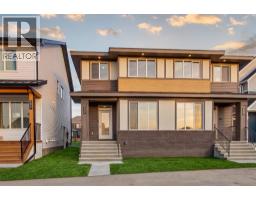 Price drop $30.4K 38 photos

This website is operated by Rich Baldy, REALTOR®, CIR Realty, #100, 707 10 Avenue SW, Calgary, AB T2R 0B3, office 403-294-1500. Rich is a member of The Canadian Real Estate Association.
REALTOR®, REALTORS®, and the REALTOR® logo are certification marks that are owned by REALTOR® Canada Inc. and licensed exclusively to The Canadian Real Estate Association (CREA). These certification marks identify real estate professionals who are members of CREA and who must abide by CREA’s By-Laws, Rules, and the REALTOR® Code. The MLS® trademark and the MLS® logo are owned by CREA and identify the quality of services provided by real estate professionals who are members of CREA.
By using this site you agree to its Terms of Use.