 38 photos
$890,000
211 Royal Birch Way NW
Royal Oak, Calgary
3 bd · 4 ba · 2,509 sq ft
Listed by 2% Realty
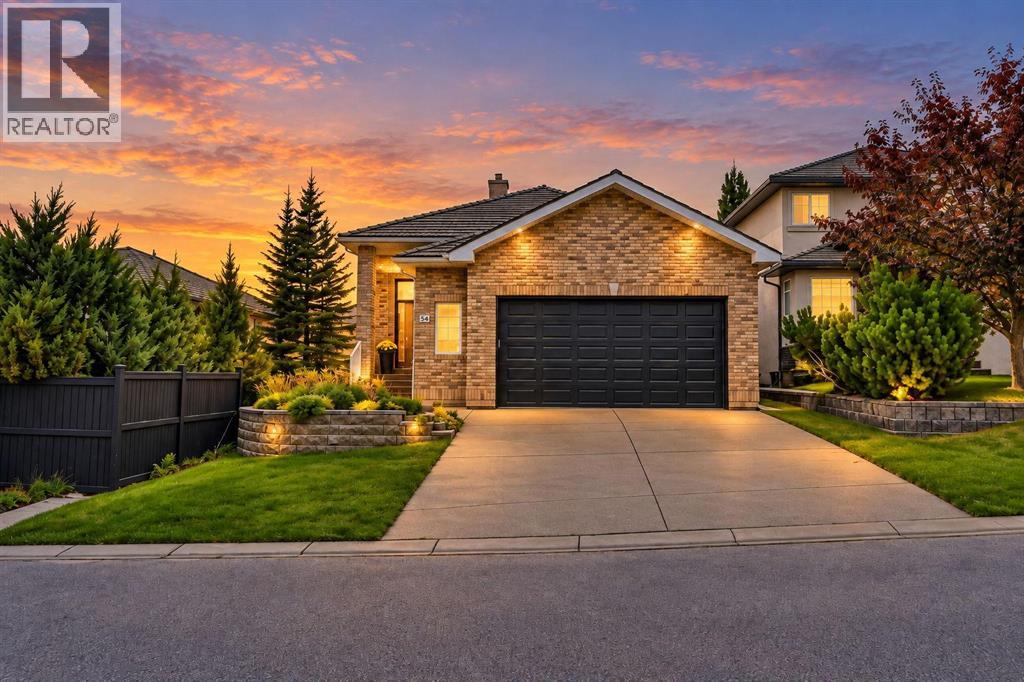
54 ROYAL CREST Way NW
Royal Oak, Calgary, T3G4M7
4 bed · 4 bath · 2,173 sq ft · House
Listed by Real Estate Professionals Inc.
MLS® Number: A2345301 · 64 days on market
Welcome to 54 Royal Crest Way NW — where elegance, space, and thoughtful updates come together in one exceptional Royal Oak residence.Offering over 2,800 sq. ft. of beautifully finished living space, four bedrooms, and four bathrooms, this impressive home combines generous proportions with stylish renovations and a layout designed for both comfortable family living and sophisticated entertaining.From the moment you enter, you'll appreciate the abundance of natural light, refined finishes, and inviting sense of space. The beautifully updated kitchen features modern finishes, a convenient gas line, and an added skylight that fills the space with natural light. The bright breakfast nook flows seamlessly into the spacious living areas, creating an ideal setting for everyday living.The grand family room is truly a standout, featuring a dramatic corner stone-faced fireplace that creates a warm and elegant focal point. Large windows and direct access to the outdoor patio make this an exceptional space for relaxing, entertaining, or enjoying cozy family evenings.Upstairs, the spacious primary retreat offers a private escape with double-door entry and a luxurious 5-piece ensuite featuring dual sinks, a separate shower, and a relaxing soaker tub. A generous walk-in closet completes the retreat. The upper level also offers a spacious second bedroom with a convenient cheater door to a full bathroom enhanced by its own skylight.The lower levels provide exceptional flexibility with two additional bedrooms, two full bathrooms, a dedicated office, laundry, ample storage, and an expansive family room. Whether you need space for guests, teenagers, a home office, a media room, or a private recreation area, this home effortlessly adapts to your lifestyle.Thoughtful recent upgrades include a new furnace, hot water tank, stove, washer, and dryer, adding comfort and peace of mind. Two skylights throughout the home further enhance the bright and welcoming atmosphere.Step outside to enjoy the beautifully finished concrete patio surrounded by custom brickwork — the perfect backdrop for summer BBQs, morning coffee, or evening gatherings. The oversized double garage provides excellent room for vehicles, storage, and recreational equipment.Situated in the desirable community of Royal Oak, this home is surrounded by parks, pathways, schools, shopping, restaurants, and everyday amenities. The nearest bus stop is approximately a 2-minute walk away, while Tuscany LRT Station is less than a 5-minute drive, providing convenient access to Calgary's extensive transit network and major routes.Royal Oak is known for its family-friendly atmosphere, beautiful green spaces, walking paths, and convenient access to both nature and city amenities — offering the perfect balance of peaceful community living and urban convenience.54 Royal Crest Way NW is a home that truly deserves to be seen. (id:67937)
| Property type | Single Family, House |
|---|---|
| Ownership | Freehold |
| Year built | 2000 |
| Bedrooms | 3 above grade, 1 below |
| Half baths | 0 |
| Living area | 2,173 sq ft |
| Price per sq ft | $432 |
| Days on market | 64 |
| Lot size | 4,510 square feet |
| Basement | Unfinished, Full |
| Parking | 4 (Attached Garage, Oversize) |
| Heating | Forced air |
| Cooling | None |
| Flooring | Hardwood, Ceramic Tile |
| Construction | Wood frame |
| Foundation | Poured Concrete |
| Fireplaces | 1 |
| Appliances | Washer, Refrigerator, Dishwasher, Stove, Dryer, Microwave Range Hood Combo, Window Coverings, Garage door opener |
| Features | No Smoking Home |
| Fencing | Fence |
| Property tax | $4,741 (2026) |
| Zoning | R-CG |
| Level | Room | Size |
|---|---|---|
| Main level | Primary Bedroom | 14.20 M x 18.00 M |
| Main level | 5pc Bathroom | 9.50 M x 12.00 M |
| Main level | Bedroom | 12.80 M x 12.60 M |
| Main level | 4pc Bathroom | 6.00 M x 10.10 M |
| Lower level | Bedroom | 12.00 M x 10.00 M |
| Lower level | 4pc Bathroom | 8.00 M x 5.10 M |
| Main level | Living room | 13.60 M x 13.60 M |
| Main level | Foyer | 17.40 M x 8.60 M |
| Main level | Kitchen | 13.20 M x 11.40 M |
| Main level | Breakfast | 13.60 M x 8.50 M |
| Lower level | Family room | 23.00 M x 20.80 M |
| Lower level | Laundry room | 6.90 M x 10.00 M |
| Second level | Bedroom | 11.11 M x 12.10 M |
| Second level | 4pc Bathroom | 5.00 M x 9.50 M |
| Second level | Office | 6.70 M x 9.60 M |
| Second level | Storage | 8.70 M x 16.60 M |
| Second level | Other | 5.90 M x 12.10 M |
| Basement | Furnace | 8.10 M x 13.40 M |
From the house listings on this site today. What homes actually sold for is a better guide: ask Rich for recent sales.
A rough guide only. Put in the rate your lender quotes you. Leaves out property tax and, under 20% down, mortgage insurance.
Listed by Real Estate Professionals Inc.. Listing data from the Calgary Real Estate Board, supplied by CREA’s DDF®. Last updated Nov 2, 2026.
38 photos  Price drop $51.9K 46 photos
 50 photos
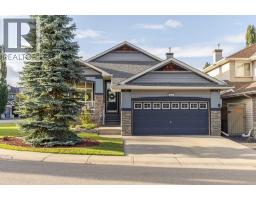 43 photos
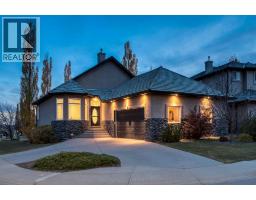 50 photos
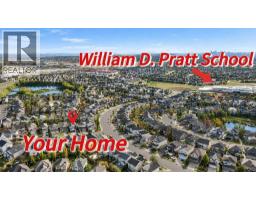 41 photos

This website is operated by Rich Baldy, REALTOR®, CIR Realty, #100, 707 10 Avenue SW, Calgary, AB T2R 0B3, office 403-294-1500. Rich is a member of The Canadian Real Estate Association.
REALTOR®, REALTORS®, and the REALTOR® logo are certification marks that are owned by REALTOR® Canada Inc. and licensed exclusively to The Canadian Real Estate Association (CREA). These certification marks identify real estate professionals who are members of CREA and who must abide by CREA’s By-Laws, Rules, and the REALTOR® Code. The MLS® trademark and the MLS® logo are owned by CREA and identify the quality of services provided by real estate professionals who are members of CREA.
By using this site you agree to its Terms of Use.