 Price drop $51.9K 46 photos
$998,000
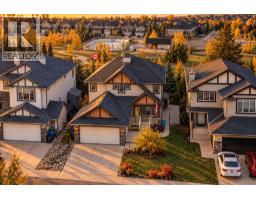
55 Royal Abbey Rise NW
Royal Oak, Calgary
3 bd · 3 ba · 2,174 sq ft
Listed by CIR Realty
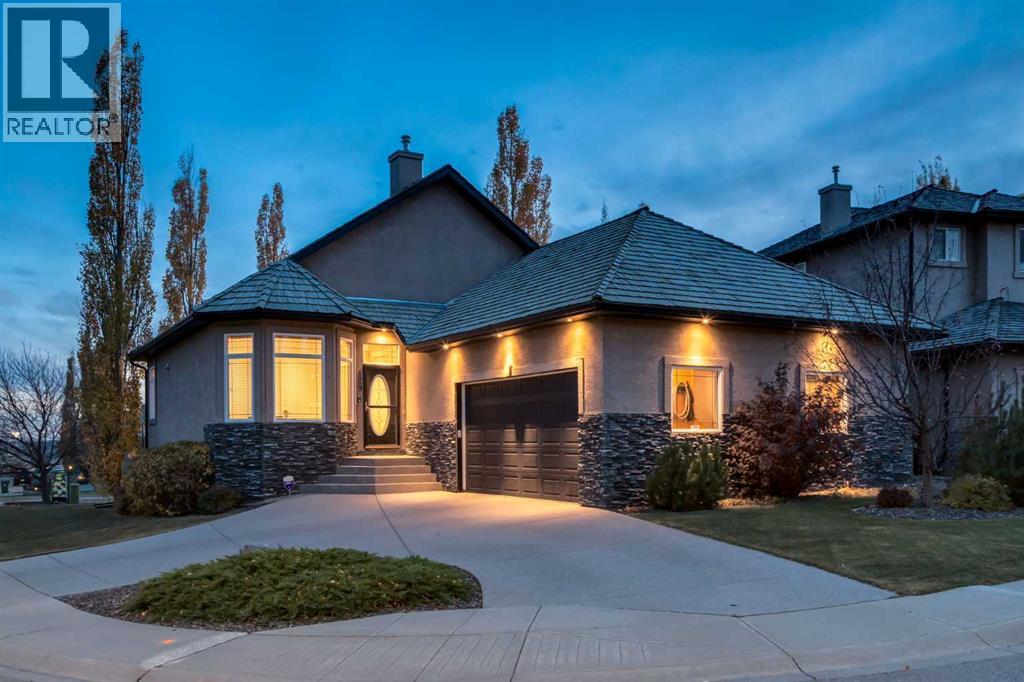
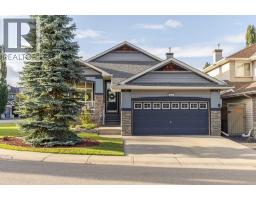
129 ROYAL Bay NW
Royal Oak, Calgary, T3G5J6
3 bed · 3 bath · 1,530 sq ft · House
Listed by RE/MAX House of Real Estate
MLS® Number: A2352098 · 30 days on market
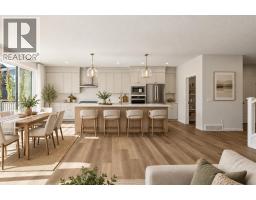
WELCOME to this EXCEPTIONAL WALKOUT BUNGALOW in ROYAL OAK, offering 2,931+ SQ. FT. DEVELOPED, 3 BEDROOMS, 2.5 BATHROOMS, CENTRAL A/C + an OVERSIZED HEATED DOUBLE ATTACHED GARAGE on a 6,103 SQ. FT. LOT BACKING ONTO GREEN SPACE!!! MOUNTAIN VIEWS, a $50K ELEVATOR, RENOVATED ACCESSIBLE ENSUITE, PRIVATE HOME SALON + $15K HOME THEATRE create an INCREDIBLE OPPORTUNITY for LUXURY LIVING w/COMFORT, ACCESSIBILITY + VERSATILITY!!! Set on a quiet BAY w/STONE + STUCCO curb appeal, this home welcomes you w/10'4"–12'4" FLAT CEILINGS, FRESH PAINT, HARDWOOD FLOORS + IN-CEILING SPEAKERS. A front DEN/OFFICE w/EXPANSIVE WINDOWS offers a workspace w/beautiful natural light. The KITCHEN impresses w/LIGHT MAPLE CABINETRY, BLACK GRANITE COUNTERS, UNDER-CABINET LIGHTING, SKYLIGHTS, GAS COOKTOP, BUILT-IN OVENS, PANTRY, ISLAND + BREAKFAST BAR—perfect for everyday cooking, casual meals + entertaining!! Flowing into the DINING AREA, there's plenty of space for family dinners + hosting friends, while the inviting OPEN-CONCEPT LIVING ROOM is flooded w/NATURAL LIGHT through EXPANSIVE CURVED BAY WINDOWS, creating a bright + welcoming space to relax + gather!!! Step onto the EXTENDED UPPER DECK for morning coffee, summer BBQs + beautiful MOUNTAIN VIEWS overlooking the greenery!!! MAIN-FLOOR PRIMARY RETREAT enjoys CURVED BAY WINDOWS + a RENOVATED 5-PC ENSUITE w/DOUBLE VANITY, FREESTANDING SOAKER TUB + GLASS SHOWER, thoughtfully designed for WHEELCHAIR ACCESSIBILITY, plus a generous WALK-IN CLOSET. A 2-PC BATH, MAIN-FLOOR LAUNDRY + CENTRAL VAC w/KICK-SWEEP add convenience. Installed in 2007, the $50K ELEVATOR connects the GARAGE, MAIN FLOOR + WALKOUT BASEMENT, delivering enhanced ACCESSIBILITY, INDEPENDENCE + COMFORT at every stage of life. The OVERSIZED INSULATED + HEATED DOUBLE ATTACHED GARAGE provides ample vehicle + storage space, while a FULLY SEPARATED PRIVATE SALON offers privacy + potential for an AT-HOME BUSINESS!!! A CURVED STAIRCASE w/METAL + WOOD RAILINGS leads to the FINISHED WALKOUT BASE MENT w/IN-FLOOR HEAT. The expansive FAMILY ROOM w/LARGE WINDOWS + PATIO ACCESS is ideal for games, guests + gatherings. The 2nd BEDROOM + 3rd BEDROOM (w/DIRECT ELEVATOR ACCESS!) offer flexible accommodation alongside a 4-PC BATH. The DEDICATED MEDIA ROOM takes movie nights to another level w/a $15K THEATRE UPGRADE: 1080P PIONEER PROJECTOR, LARGE SCREEN, SURROUND SOUND, SUBWOOFER + PS5 CONNECTION. CUSTOM BUILT-INS + NAVY WALLS complete the cinema feel, while a BAR ROUGH-IN adds entertaining potential! Outside, a LANDSCAPED BACKYARD w/WALKOUT PATIO, MATURE TREES + UNDERGROUND IRRIGATION backs onto GREEN SPACE + nearby WALKING PATHWAYS, perfect for peaceful evenings + summer entertaining!!! Enjoy ROYAL OAK PARKS, PLAYGROUNDS + SCHOOLS + SHOPPING + RESTAURANTS + GROCERIES at ROYAL OAK CENTRE + CROWFOOT CROSSING. C-TRAIN is a 5-minute walk away, w/quick access to STONEY TRAIL, CROWCHILD TRAIL + COUNTRY HILLS BLVD for easy commuting across Calgary. GOLF, RECREATION + ROCKY MOUNTAIN GETAWAYS are within reach!!! (id:67937)
| Property type | Single Family, House |
|---|---|
| Ownership | Freehold |
| Year built | 2002 |
| Storeys | 1 |
| Bedrooms | 1 above grade, 2 below |
| Half baths | 1 |
| Living area | 1,530 sq ft |
| Price per sq ft | $686 |
| Days on market | 30 |
| Lot size | 567 square meters |
| Basement | Finished, Full, Walk out |
| Parking | 4 (Attached Garage, Garage, Street, Oversize, Heated Garage) |
| Heating | Forced air, In Floor Heating, Natural gas |
| Cooling | Central air conditioning |
| Flooring | Tile, Hardwood, Carpeted |
| Construction | Wood frame |
| Foundation | Poured Concrete |
| Appliances | Washer, Refrigerator, Cooktop - Gas, Dishwasher, Dryer, Microwave, Oven - Built-In, Hood Fan, Window Coverings, Garage door opener |
| Features | Treed, Other, Elevator, PVC window, French door, Closet Organizers, Level, Gas BBQ Hookup |
| Fencing | Partially fenced |
| Property tax | $7,115 (2026) |
| Zoning | R-C1 |
| Level | Room | Size |
|---|---|---|
| Main level | Living room | 14.00 Ft x 14.00 Ft |
| Main level | Kitchen | 12.92 Ft x 15.33 Ft |
| Main level | Dining room | 9.50 Ft x 10.50 Ft |
| Main level | Primary Bedroom | 12.08 Ft x 14.42 Ft |
| Main level | Other | 7.50 Ft x 10.67 Ft |
| Main level | 5pc Bathroom | 10.50 Ft x 16.75 Ft |
| Main level | Foyer | 4.58 Ft x 7.67 Ft |
| Main level | Den | 10.00 Ft x 10.33 Ft |
| Main level | Laundry room | 2.50 Ft x 6.17 Ft |
| Main level | 2pc Bathroom | 4.42 Ft x 5.00 Ft |
| Main level | Other | 5.50 Ft x 9.92 Ft |
| Main level | Other | 4.92 Ft x 5.08 Ft |
| Basement | Family room | 15.92 Ft x 24.00 Ft |
| Basement | Media | 14.00 Ft x 16.00 Ft |
| Basement | Bedroom | 11.42 Ft x 15.08 Ft |
| Basement | Bedroom | 13.08 Ft x 13.42 Ft |
| Basement | 4pc Bathroom | 4.92 Ft x 7.83 Ft |
| Basement | Other | 4.92 Ft x 5.08 Ft |
| Basement | Furnace | 7.67 Ft x 7.83 Ft |
From the house listings on this site today. What homes actually sold for is a better guide: ask Rich for recent sales.
A rough guide only. Put in the rate your lender quotes you. Leaves out property tax and, under 20% down, mortgage insurance.
Listed by RE/MAX House of Real Estate. Listing data from the Calgary Real Estate Board, supplied by CREA’s DDF®. Last updated Nov 12, 2026.
Price drop $51.9K 46 photos  34 photos
 50 photos
 38 photos
 43 photos
 22 photos

This website is operated by Rich Baldy, REALTOR®, CIR Realty, #100, 707 10 Avenue SW, Calgary, AB T2R 0B3, office 403-294-1500. Rich is a member of The Canadian Real Estate Association.
REALTOR®, REALTORS®, and the REALTOR® logo are certification marks that are owned by REALTOR® Canada Inc. and licensed exclusively to The Canadian Real Estate Association (CREA). These certification marks identify real estate professionals who are members of CREA and who must abide by CREA’s By-Laws, Rules, and the REALTOR® Code. The MLS® trademark and the MLS® logo are owned by CREA and identify the quality of services provided by real estate professionals who are members of CREA.
By using this site you agree to its Terms of Use.