 Price drop $10K 44 photos
$814,900
21 Edgebrook Park NW
Edgemont, Calgary
4 bd · 4 ba · 1,966 sq ft
Listed by RE/MAX Real Estate (Mountain View)
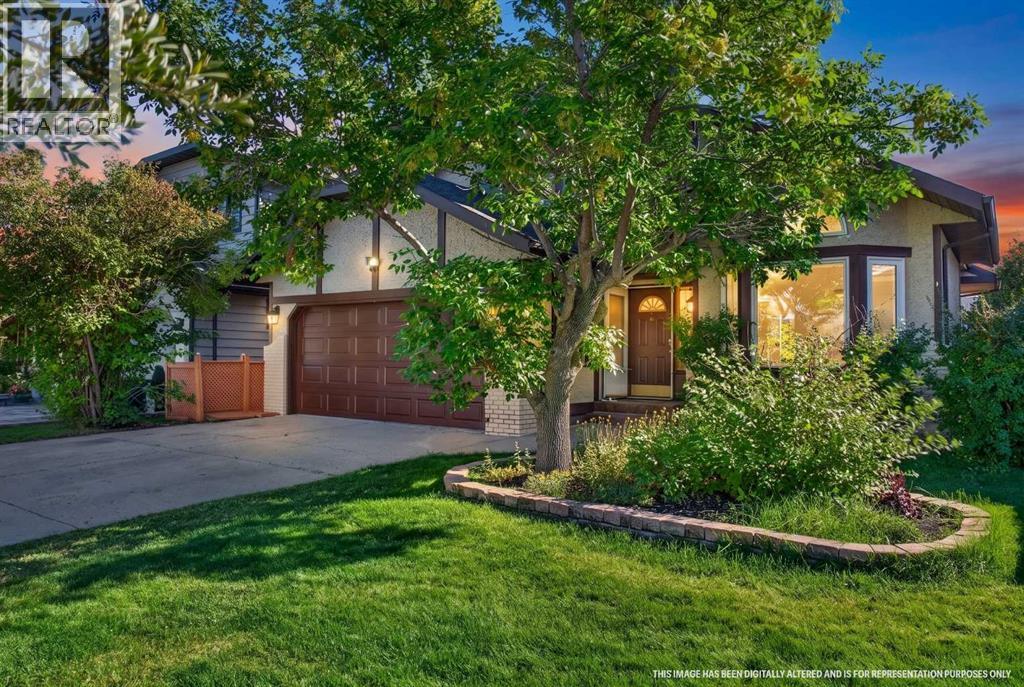
Open Sat Nov 21, 1–3 pmPrice drop $10K
19 Edgepark Rise NW
Edgemont, Calgary, T3A4E7
4 bed · 4 bath · 2,080 sq ft · House
Listed by LPT Realty
MLS® Number: A2346182 · 64 days on market
Want to go with someone on your side? Ask Rich to meet you there.
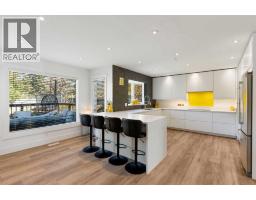
Welcome to 19 Edgepark Rise NW, a beautifully renovated family home in the sought-after community of Edgemont. Set on a generous, established lot, this inviting property combines the space and character of a mature neighbourhood with extensive modern updates.Inside, soaring vaulted ceilings, skylights and abundant natural light create an impressive sense of openness. The expansive formal living room offers exceptional space for entertaining and relaxing, while popcorn ceilings have been removed and replaced with a modern knockdown finish.The newly renovated U-shaped kitchen features Fresh Linen cabinetry, Pantin Gold quartz countertops, a textured 3D tile backsplash and new appliances. Nearby, the spacious family room is anchored by a fireplace and refinished custom built-ins, creating a warm and comfortable gathering space.Throughout the home, additional updates include new flooring, carpet, fresh paint, modern fixtures, pot lights with convenient night-mode lighting, renovated bathrooms, upgraded vanities, Hunter Douglas window coverings and a brand-new central vacuum system installed in 2026. The ensuite also enjoys its own skylight.Upstairs are three bedrooms, including a comfortable primary retreat. The partially developed lower level adds a huge recreation room, additional bedroom/flex room and 2-piece bathroom — ideal for guests, teenagers, a home office, gym or hobbies.Major improvements provide added peace of mind, including removal of ALL Poly-B plumbing, roof and skylights replaced in 2019 with a lifetime roof warranty, windows replaced in 2023, boiler replaced in 2023, and approximately two-thirds of the fencing recently replaced.Outside, mature landscaping enhances the established setting, while an attached double garage and large driveway provide parking for up to SIX vehicles.The location adds even more appeal, with Tom Baines School within walking distance, ravine pathways just steps away, and Country Hills shopping, groceries and every day amenities close by.With its spacious layout, extensive renovations, major upgrades and excellent Edgemont location, this move-in-ready home is ready to enjoy. (id:67937)
| Property type | Single Family, House |
|---|---|
| Ownership | Freehold |
| Year built | 1985 |
| Storeys | 2 |
| Bedrooms | 3 above grade, 1 below |
| Half baths | 2 |
| Living area | 2,080 sq ft |
| Price per sq ft | $399 |
| Days on market | 64 |
| Lot size | 644 square meters |
| Basement | Partially finished, Full |
| Parking | 8 (Attached Garage) |
| Heating | Forced air, Natural gas |
| Cooling | None |
| Flooring | Tile, Carpeted, Vinyl Plank |
| Construction | Wood frame |
| Fireplaces | 1 |
| Appliances | Refrigerator, Dishwasher, Stove, Microwave Range Hood Combo, Window Coverings, Garage door opener, Washer & Dryer |
| Features | Treed, Level |
| Fencing | Fence |
| Property tax | $5,635 (2026) |
| Zoning | R-CG |
| Level | Room | Size |
|---|---|---|
| Main level | Living room | 21.08 Ft x 17.67 Ft |
| Main level | Dining room | 7.17 Ft x 13.83 Ft |
| Main level | Kitchen | 10.17 Ft x 13.83 Ft |
| Main level | Breakfast | 11.58 Ft x 9.75 Ft |
| Main level | Family room | 27.08 Ft x 11.92 Ft |
| Main level | 2pc Bathroom | 7.33 Ft x 3.00 Ft |
| Upper Level | Primary Bedroom | 15.83 Ft x 12.00 Ft |
| Upper Level | 5pc Bathroom | 10.25 Ft x 14.58 Ft |
| Upper Level | Other | 4.25 Ft x 6.67 Ft |
| Upper Level | Bedroom | 12.42 Ft x 8.50 Ft |
| Upper Level | Bedroom | 11.08 Ft x 10.08 Ft |
| Upper Level | 4pc Bathroom | 4.92 Ft x 8.50 Ft |
| Basement | Bedroom | 9.00 Ft x 13.83 Ft |
| Basement | Recreational, Games room | 25.08 Ft x 18.92 Ft |
| Basement | 2pc Bathroom | 6.08 Ft x 3.58 Ft |
From the house listings on this site today. What homes actually sold for is a better guide: ask Rich for recent sales.
A rough guide only. Put in the rate your lender quotes you. Leaves out property tax and, under 20% down, mortgage insurance.
Listed by LPT Realty. Listing data from the Calgary Real Estate Board, supplied by CREA’s DDF®. Last updated Nov 19, 2026.
Price drop $10K 44 photos  49 photos
 Price drop $27K 50 photos
 Price drop $10K 50 photos
 50 photos
 50 photos

This website is operated by Rich Baldy, REALTOR®, CIR Realty, #100, 707 10 Avenue SW, Calgary, AB T2R 0B3, office 403-294-1500. Rich is a member of The Canadian Real Estate Association.
REALTOR®, REALTORS®, and the REALTOR® logo are certification marks that are owned by REALTOR® Canada Inc. and licensed exclusively to The Canadian Real Estate Association (CREA). These certification marks identify real estate professionals who are members of CREA and who must abide by CREA’s By-Laws, Rules, and the REALTOR® Code. The MLS® trademark and the MLS® logo are owned by CREA and identify the quality of services provided by real estate professionals who are members of CREA.
By using this site you agree to its Terms of Use.