 Price drop $10K 50 photos
$830,000
19 Edgepark Rise NW
Edgemont, Calgary
4 bd · 4 ba · 2,080 sq ft
Listed by LPT Realty
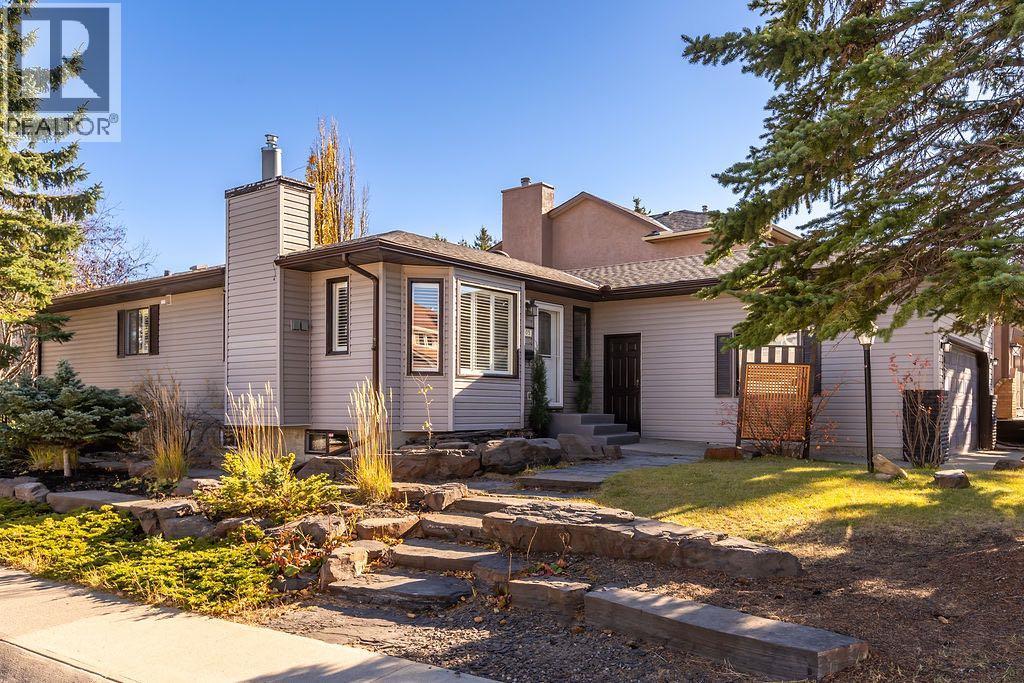
505 Edgebank Place NW
Edgemont, Calgary, T3A4V6
5 bed · 4 bath · 1,385 sq ft · House
Listed by Century 21 Bamber Realty LTD.
MLS® Number: A2346209 · 63 days on market
RARELY DOES A BUNGALOW OFFER THIS MUCH SPACE, PRIVACY AND VERSATILITY. Beautifully positioned on a large corner lot along a quiet cul-de-sac, this tastefully updated five-bedroom, three-and-a-half-bathroom residence offers 2,593 sq. ft. of total developed living space. With a west-facing frontage and sun-filled east-facing backyard, the home backs directly onto walking paths connecting to neighbourhood parks and an extensive trail system, creating a wonderful balance of privacy, nature and convenience. The exterior has been thoughtfully maintained, with the roof and siding replaced in 2014, while the oversized 22’ x 20’ attached garage features impressive 11’ ceilings and excellent additional storage potential.Inside, a warm and sophisticated interior has been thoughtfully updated throughout, creating spaces that feel both polished and exceptionally comfortable. The main living area is anchored by a beautiful gas fireplace, while large windows invite natural light into the home. Designed with functionality in mind, the kitchen features quartz countertops, abundant cabinetry, stainless steel appliances and a timeless farmhouse sink perfectly positioned beneath a window overlooking the yard. The spacious primary retreat offers a walk-in closet and private full ensuite, while two additional bedrooms provide the flexibility so often missing from bungalow living.The fully developed lower level dramatically expands the home’s possibilities, with two large additional bedrooms, a fully renovated bathroom, spacious recreation room and an impressive dedicated home gym. Whether accommodating teenagers, overnight guests, extended family or creating private work and wellness spaces, this lower level delivers exceptional versatility while bringing the home’s total bedroom count to a rare five.THE BACKYARD IS A DESTINATION IN ITSELF. Professionally landscaped and designed for effortless outdoor living, the private east-facing yard offers multiple seating and entertaining are as surrounded by mature landscaping. Gather around the outdoor fire pit, unwind in the hot tub, host summer dinners with the convenience of a dedicated gas line for the BBQ, or step directly onto the pathway system for an evening walk. A discreet dog run along the side of the home adds another thoughtful element of functionality without compromising the beautifully landscaped grounds.Offering the ease of bungalow living without sacrificing space, this exceptional home brings together five bedrooms, 3.5 bathrooms, 2,593 sq. ft. of developed living space, an oversized garage, a beautifully landscaped corner lot and direct access to walking trails—all from a peaceful cul-de-sac setting. Tastefully updated, wonderfully private and designed to be enjoyed in every season, this is a truly special property that feels as impressive as it does inviting. (id:67937)
| Property type | Single Family, House |
|---|---|
| Ownership | Freehold |
| Year built | 1988 |
| Storeys | 1 |
| Bedrooms | 3 above grade, 2 below |
| Half baths | 1 |
| Living area | 1,385 sq ft |
| Price per sq ft | $614 |
| Days on market | 63 |
| Lot size | 570 square meters |
| Basement | Finished, Full |
| Parking | 4 (Attached Garage) |
| Heating | Forced air, Natural gas |
| Cooling | Central air conditioning |
| Flooring | Hardwood, Ceramic Tile, Cork |
| Foundation | Poured Concrete |
| Fireplaces | 1 |
| Appliances | Washer, Refrigerator, Dishwasher, Stove, Dryer, Microwave Range Hood Combo, Garage door opener |
| Features | Cul-de-sac, Treed, Wet bar, No neighbours behind, Closet Organizers, Gas BBQ Hookup |
| Fencing | Fence |
| Property tax | $5,788 (2026) |
| Zoning | R-CG |
| Level | Room | Size |
|---|---|---|
| Main level | Foyer | 5.00 Ft x 5.00 Ft |
| Main level | Dining room | 8.50 Ft x 14.50 Ft |
| Main level | Kitchen | 11.33 Ft x 13.58 Ft |
| Main level | Living room | 11.33 Ft x 21.33 Ft |
| Main level | 2pc Bathroom | 3.67 Ft x 4.17 Ft |
| Main level | Primary Bedroom | 10.92 Ft x 14.58 Ft |
| Main level | 3pc Bathroom | 4.83 Ft x 8.17 Ft |
| Main level | Other | 4.42 Ft x 8.17 Ft |
| Main level | 4pc Bathroom | 7.58 Ft x 8.17 Ft |
| Main level | Bedroom | 9.42 Ft x 10.17 Ft |
| Main level | Bedroom | 8.92 Ft x 9.83 Ft |
| Main level | Hall | 17.58 Ft x 3.17 Ft |
| Basement | Recreational, Games room | 12.75 Ft x 18.83 Ft |
| Basement | Storage | 6.83 Ft x 17.75 Ft |
| Basement | Bedroom | 10.75 Ft x 13.83 Ft |
| Basement | Family room | 14.17 Ft x 18.83 Ft |
| Basement | Furnace | 11.00 Ft x 11.00 Ft |
| Basement | Bedroom | 9.92 Ft x 13.42 Ft |
| Basement | 3pc Bathroom | 9.92 Ft x 13.42 Ft |
| Basement | Hall | 8.17 Ft x 10.25 Ft |
From the house listings on this site today. What homes actually sold for is a better guide: ask Rich for recent sales.
A rough guide only. Put in the rate your lender quotes you. Leaves out property tax and, under 20% down, mortgage insurance.
Listed by Century 21 Bamber Realty LTD.. Listing data from the Calgary Real Estate Board, supplied by CREA’s DDF®. Last updated Nov 17, 2026.
Price drop $10K 50 photos  50 photos
 Price drop $10K 44 photos
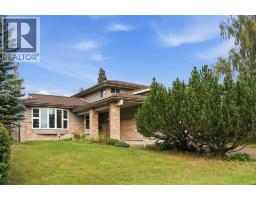 Price drop $27K 50 photos
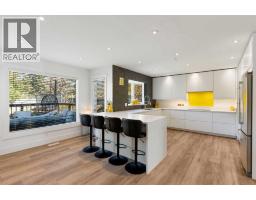 Price drop $10K 50 photos
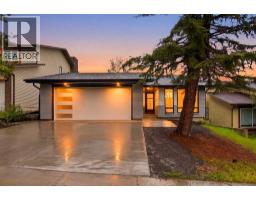 New · 16h ago 45 photos

This website is operated by Rich Baldy, REALTOR®, CIR Realty, #100, 707 10 Avenue SW, Calgary, AB T2R 0B3, office 403-294-1500. Rich is a member of The Canadian Real Estate Association.
REALTOR®, REALTORS®, and the REALTOR® logo are certification marks that are owned by REALTOR® Canada Inc. and licensed exclusively to The Canadian Real Estate Association (CREA). These certification marks identify real estate professionals who are members of CREA and who must abide by CREA’s By-Laws, Rules, and the REALTOR® Code. The MLS® trademark and the MLS® logo are owned by CREA and identify the quality of services provided by real estate professionals who are members of CREA.
By using this site you agree to its Terms of Use.