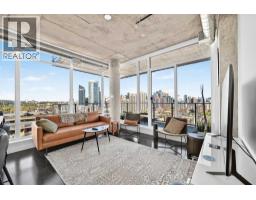
 30 photos
$549,900
1609, 1319 14 Avenue SW
Beltline, Calgary
2 bd · 2 ba · 697 sq ft
Listed by Renzo Real Estate Inc.
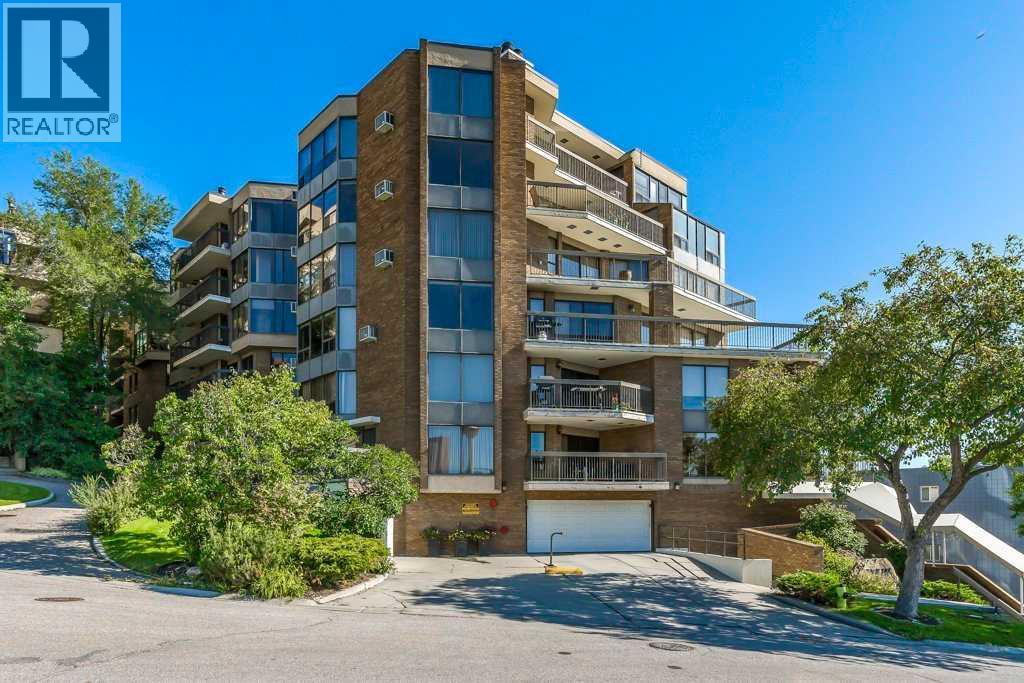
602, 320 Meredith Road NE
Crescent Heights, Calgary, T2E5A6
2 bed · 2 bath · 1,674 sq ft · Apartment
Listed by Houston Realty.ca
MLS® Number: A2312728 · 64 days on market
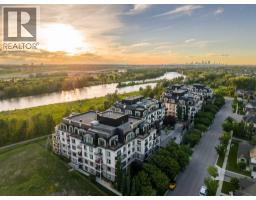
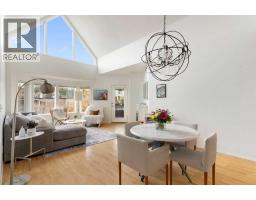
OPEN HOUSE SUN NOV. 8 /1:30-2:30pm. Perched on an escarpment in Crescent Heights overlooking the Bow River and Calgary’s city core, this beautifully renovated condo offers 1,674 sq. ft. of modern, comfortable living space.The open-concept layout features a spacious living room with a striking brick-faced wood-burning fireplace, framed by large, bright windows that showcase incredible views. The living area flows seamlessly into a generous dining space and an upgraded kitchen, complete with ample cabinetry, quartz countertops, and new stainless steel appliances.The spacious primary bedroom offers direct patio-door access to the balcony, a large and functional walk-in closet, and a tastefully renovated ensuite featuring an oversized shower. The oversized second bedroom provides enough space for a secondary area, such as a home office, and is conveniently located across from the formal main bathroom.Step outside onto the expansive balcony and enjoy panoramic views with plenty of room to relax or entertain several guests. A large laundry room with a new stacked washer and dryer also provides abundant in-suite storage.Your assigned oversized parking stall is conveniently located on the main floor of the building, just beyond the foyer.Building amenities include a large fitness room, as well as a community party and games room with its own kitchen.Enjoy a comfortable, convenient lifestyle in a prime location, with easy walking access to the city centre, work, dining, entertainment, and everything the area has to offer. (id:67937)
| Property type | Single Family, Apartment |
|---|---|
| Ownership | Condo/Strata |
| Year built | 1981 |
| Storeys | 8 |
| Bedrooms | 2 above grade, 0 below |
| Half baths | 0 |
| Living area | 1,674 sq ft |
| Price per sq ft | $328 |
| Days on market | 64 |
| Parking | 1 (Garage, Underground, Heated Garage) |
| Heating | Natural gas |
| Cooling | Central air conditioning |
| Flooring | Ceramic Tile, Vinyl Plank |
| Construction | Poured concrete |
| Foundation | Poured Concrete |
| Fireplaces | 1 |
| Appliances | Refrigerator, Dishwasher, Range, Microwave, Hood Fan, Washer/Dryer Stack-Up |
| Features | Cul-de-sac, Closet Organizers, No Animal Home, No Smoking Home, Parking |
| Condo / HOA fee | $1,145.80 monthly |
| Property tax | $3,578 (2026) |
| Zoning | M-C2 |
| Level | Room | Size |
|---|---|---|
| Main level | 3pc Bathroom | 11.50 Ft x 5.67 Ft |
| Main level | 4pc Bathroom | 11.50 Ft x 6.00 Ft |
| Main level | Other | 16.25 Ft x 14.25 Ft |
| Main level | Bedroom | 15.50 Ft x 10.83 Ft |
| Main level | Dining room | 17.08 Ft x 10.92 Ft |
| Main level | Foyer | 6.33 Ft x 10.17 Ft |
| Main level | Kitchen | 12.75 Ft x 9.83 Ft |
| Main level | Living room | 20.75 Ft x 17.42 Ft |
| Main level | Primary Bedroom | 25.75 Ft x 17.42 Ft |
| Main level | Furnace | 11.50 Ft x 13.08 Ft |
| Main level | Other | 7.17 Ft x 9.58 Ft |
From the apartment listings on this site today. What homes actually sold for is a better guide: ask Rich for recent sales.
A rough guide only. Put in the rate your lender quotes you. Leaves out property tax, the condo fee and, under 20% down, mortgage insurance.
Listed by Houston Realty.ca. Listing data from the Calgary Real Estate Board, supplied by CREA’s DDF®. Last updated Nov 21, 2026.
30 photos  18 photos
 26 photos
 40 photos
 50 photos
 40 photos

This website is operated by Rich Baldy, REALTOR®, CIR Realty, #100, 707 10 Avenue SW, Calgary, AB T2R 0B3, office 403-294-1500. Rich is a member of The Canadian Real Estate Association.
REALTOR®, REALTORS®, and the REALTOR® logo are certification marks that are owned by REALTOR® Canada Inc. and licensed exclusively to The Canadian Real Estate Association (CREA). These certification marks identify real estate professionals who are members of CREA and who must abide by CREA’s By-Laws, Rules, and the REALTOR® Code. The MLS® trademark and the MLS® logo are owned by CREA and identify the quality of services provided by real estate professionals who are members of CREA.
By using this site you agree to its Terms of Use.