 3 photos
$729,900
133 Topaz Place
Greystone, Cochrane
4 bd · 3 ba · 2,035 sq ft
Listed by eXp Realty
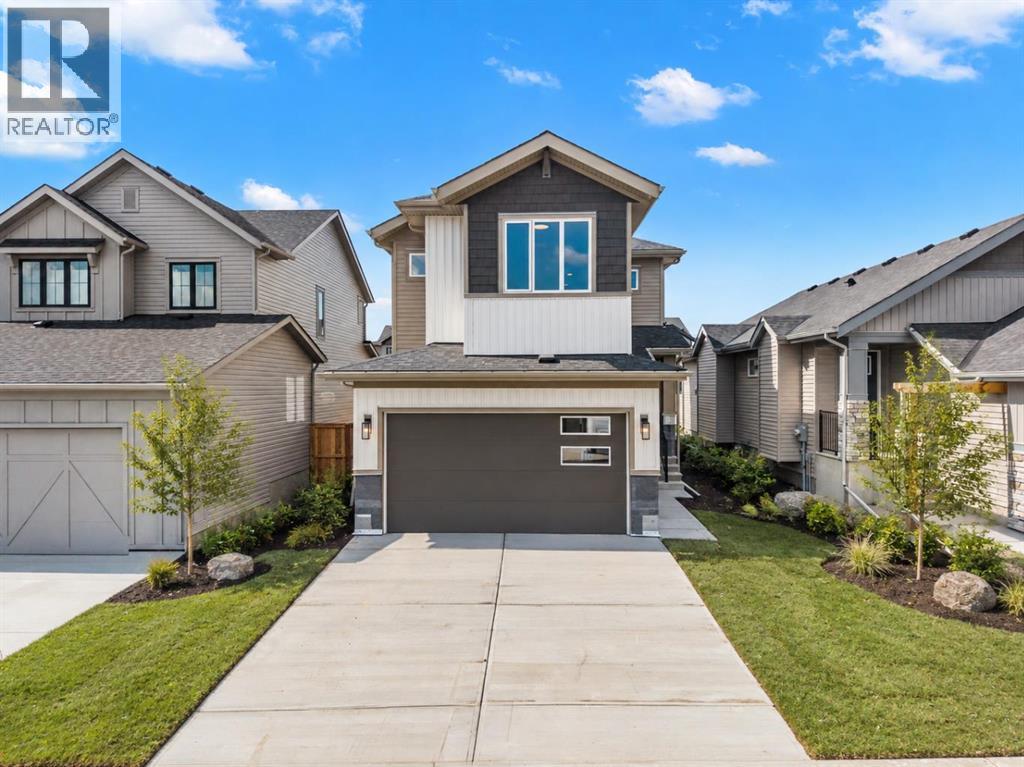
116 Quartz Crescent
Greystone, Cochrane, T4C3G2
3 bed · 3 bath · 2,110 sq ft · House
Listed by eXp Realty
MLS® Number: A2346327 · 63 days on market
Welcome to 116 Quartz Crescent, a beautifully crafted BRAND-NEW HOME BY RENOVA HOMES located in the vibrant and growing community of GREYSTONE IN COCHRANE. Offering approximately 2,103 SQ. FT. OF THOUGHTFULLY DESIGNED LIVING SPACE, this impressive two-storey home features 3 BEDROOMS, 2.5 BATHROOMS, an UPPER BONUS ROOM, UPPER-FLOOR LAUNDRY, and a DOUBLE ATTACHED GARAGE. Designed with modern families in mind, the Sunalta floor plan combines stylish finishes, spacious gathering areas, and practical everyday functionality in a home that is ready to welcome its first owners.Step inside to a bright and inviting main floor where the OPEN-CONCEPT LAYOUT creates a natural connection between the kitchen, dining area, and living room. Large windows bring an abundance of natural light into the home, while the thoughtful layout provides plenty of space for both everyday living and entertaining. The kitchen serves as the heart of the home with a contemporary design, generous cabinetry, ample preparation space, and a central island that creates an ideal place for casual meals, morning coffee, or gathering with family and friends. The adjoining dining area offers plenty of room for hosting, while the spacious living room provides a comfortable setting to unwind at the end of the day. A convenient powder room completes the main level.Upstairs, the home continues to deliver exceptional functionality with a SPACIOUS BONUS ROOM that provides a versatile second living area. Whether you envision a media room, children's play space, home office, or quiet family retreat, this flexible space can easily adapt as your needs change. The UPPER-FLOOR LAUNDRY adds everyday convenience and keeps household tasks close to the bedrooms.The primary bedroom is designed as a relaxing private retreat and includes a LARGE WALK-IN CLOSET along with a beautifully appointed ensuite featuring DUAL VANITIES, A LARGE TILED SHOWER, AND A FREESTANDING SOAKER TUB. Two additional bedrooms provide comfortable accommodations for children, guests, or a dedicated home office, while another full bathroom completes the upper level. With more than 2,100 square feet above grade, the thoughtful floor plan offers an excellent balance of open gathering spaces and private rooms for the entire household.The unfinished lower level provides additional potential for future development, allowing you to customize the space to suit your lifestyle. Whether you envision additional bedrooms, a recreation room, home gym, office, or additional storage, the basement gives you the opportunity to create even more functional living space over time.Living in GREYSTONE places you in one of Cochrane's exciting new master-planned communities, where modern residential living is connected to recreation, shopping, pathways, and the natural beauty of the Bow River valley. Enjoy convenient access to the SLS CENTRE, nearby parks and sports fields and extensive pathways. Don't miss out - book your private showing today! (id:67937)
| Property type | Single Family, House |
|---|---|
| Ownership | Freehold |
| Year built | 2026 |
| Storeys | 2 |
| Bedrooms | 3 above grade, 0 below |
| Half baths | 1 |
| Living area | 2,110 sq ft |
| Price per sq ft | $344 |
| Days on market | 63 |
| Lot size | 383.83 square meters |
| Basement | Unfinished, Full |
| Parking | 4 (Attached Garage) |
| Heating | Forced air |
| Cooling | None |
| Flooring | Tile, Carpeted, Vinyl Plank |
| Foundation | Poured Concrete |
| Fireplaces | 1 |
| Appliances | Washer, Refrigerator, Cooktop - Electric, Dishwasher, Dryer, Microwave, Oven - Built-In, Hood Fan |
| Features | Closet Organizers, No Animal Home, No Smoking Home |
| Fencing | Partially fenced |
| Property tax | $1,251 (2026) |
| Zoning | R-LD |
| Level | Room | Size |
|---|---|---|
| Main level | 2pc Bathroom | 6.50 Ft x 4.83 Ft |
| Main level | Dining room | 12.67 Ft x 10.08 Ft |
| Main level | Foyer | 10.33 Ft x 10.33 Ft |
| Main level | Kitchen | 11.25 Ft x 18.67 Ft |
| Main level | Living room | 14.75 Ft x 12.92 Ft |
| Main level | Other | 10.33 Ft x 4.25 Ft |
| Upper Level | 4pc Bathroom | 4.83 Ft x 13.00 Ft |
| Upper Level | 5pc Bathroom | 11.00 Ft x 9.42 Ft |
| Upper Level | Bedroom | 10.00 Ft x 13.00 Ft |
| Upper Level | Bedroom | 17.83 Ft x 10.50 Ft |
| Upper Level | Family room | 11.25 Ft x 18.67 Ft |
| Upper Level | Laundry room | 6.17 Ft x 5.58 Ft |
| Upper Level | Primary Bedroom | 14.58 Ft x 12.83 Ft |
| Upper Level | Other | 4.83 Ft x 13.17 Ft |
From the house listings on this site today. What homes actually sold for is a better guide: ask Rich for recent sales.
A rough guide only. Put in the rate your lender quotes you. Leaves out property tax and, under 20% down, mortgage insurance.
Listed by eXp Realty. Listing data from the Calgary Real Estate Board, supplied by CREA’s DDF®. Last updated Nov 21, 2026.
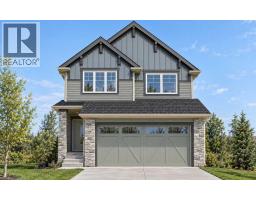
3 photos  Price drop $30K 50 photos
 New · 2d ago 50 photos
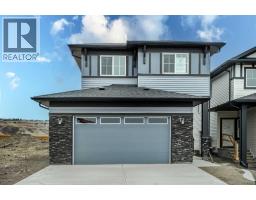
 Price drop $20K 43 photos
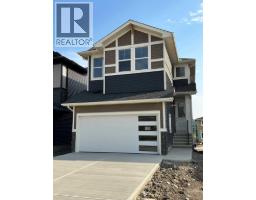
 New · 1d ago 29 photos
 45 photos

This website is operated by Rich Baldy, REALTOR®, CIR Realty, #100, 707 10 Avenue SW, Calgary, AB T2R 0B3, office 403-294-1500. Rich is a member of The Canadian Real Estate Association.
REALTOR®, REALTORS®, and the REALTOR® logo are certification marks that are owned by REALTOR® Canada Inc. and licensed exclusively to The Canadian Real Estate Association (CREA). These certification marks identify real estate professionals who are members of CREA and who must abide by CREA’s By-Laws, Rules, and the REALTOR® Code. The MLS® trademark and the MLS® logo are owned by CREA and identify the quality of services provided by real estate professionals who are members of CREA.
By using this site you agree to its Terms of Use.