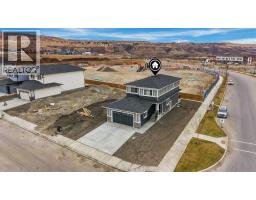
 New · 2d ago 50 photos
$699,900
145 Topaz Place
Greystone, Cochrane
3 bd · 3 ba · 2,030 sq ft
Listed by Century 21 Bravo Realty
Price drop $30K
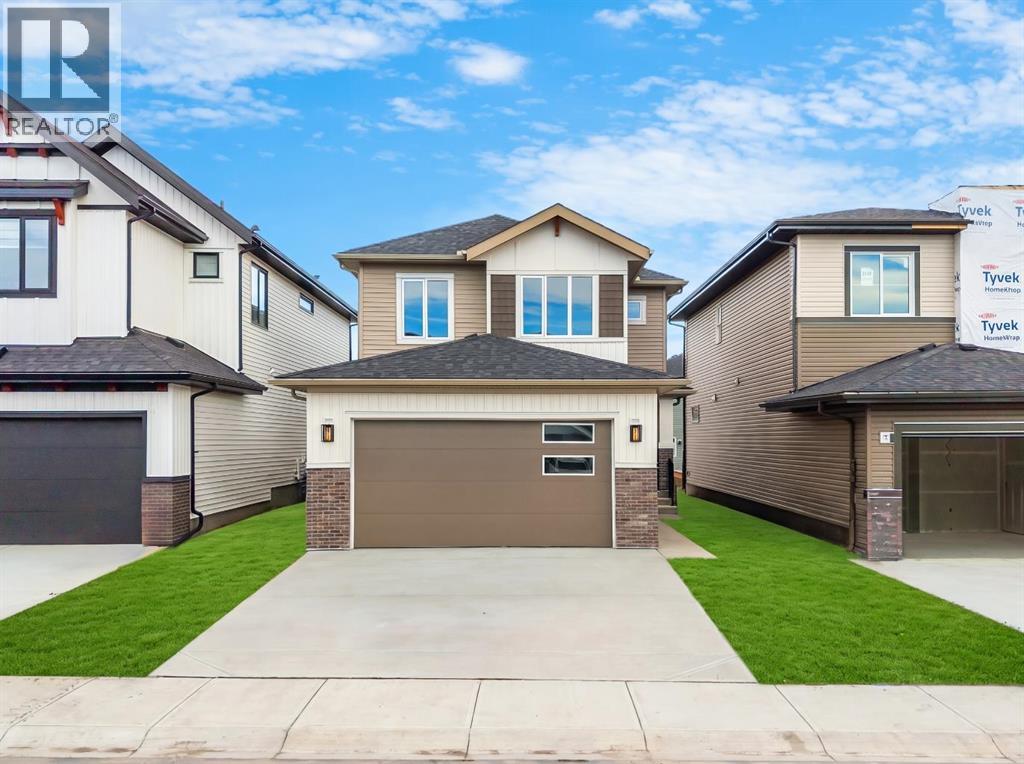
125 Quartz Crescent
Greystone, Cochrane, T4C3G2
4 bed · 3 bath · 2,091 sq ft · House
Listed by eXp Realty
MLS® Number: A2354208 · 25 days on market
Welcome to 125 Quartz Crescent, a beautifully designed home in the desirable community of GREYSTONE IN COCHRANE. Offering 4 BEDROOMS, 3 FULL BATHROOMS, a MAIN-FLOOR BEDROOM AND FULL BATHROOM, SPACIOUS BONUS ROOM, DOUBLE ATTACHED GARAGE, and a BACKYARD WITH DECK, this home combines modern finishes, functional living spaces, and everyday comfort.Step inside to a bright and inviting OPEN-CONCEPT MAIN FLOOR, where high ceilings create an airy and welcoming atmosphere. The spacious living room flows seamlessly into the dining area and beautifully appointed kitchen, making this space ideal for entertaining and family gatherings. The kitchen features a LARGE CENTRAL ISLAND, BUILT-IN OVEN, ELECTRIC COOKTOP, GENEROUS CABINETRY, and a WALK-IN PANTRY, along with a complete appliance package. A MAIN-FLOOR BEDROOM AND FOUR-PIECE BATHROOM provide flexibility for guests, extended family, or a home office. A functional mudroom offers convenient access to the DOUBLE ATTACHED GARAGE.Upstairs, you will find THREE GENEROUSLY SIZED BEDROOMS, TWO FULL BATHROOMS, a SPACIOUS BONUS ROOM, and CONVENIENT UPPER-LEVEL LAUNDRY. The primary bedroom offers a relaxing retreat with a WALK-IN CLOSET FEATURING ORGANIZERS and a PRIVATE FOUR-PIECE ENSUITE WITH DOUBLE VANITY. Two additional bedrooms and a four-piece bathroom provide comfortable accommodations, while the central bonus room is perfect for movie nights, a playroom, or a second family living area.The BASEMENT offers additional space ready for future development to suit your needs pending city approvals. Outside, the BACKYARD WITH DECK provides a wonderful setting for outdoor dining, summer barbecues, and relaxing. The DOUBLE ATTACHED GARAGE AND DRIVEWAY OFFER PARKING FOR UP TO FOUR VEHICLES.Living in COCHRANE offers the perfect balance of small-town charm, beautiful natural surroundings, and modern conveniences. Located in the growing community of GREYSTONE, you will enjoy access to scenic pathways, parks, schools, shopping, restaura nts, and recreational amenities. With convenient connections to Calgary and the Rocky Mountains, this welcoming community offers an exceptional lifestyle for families and outdoor enthusiasts alike. Book your private showing today! (id:67937)
| Property type | Single Family, House |
|---|---|
| Ownership | Freehold |
| Year built | 2026 |
| Storeys | 2 |
| Bedrooms | 4 above grade, 0 below |
| Half baths | 0 |
| Living area | 2,091 sq ft |
| Price per sq ft | $335 |
| Days on market | 25 |
| Lot size | 362.52 square meters |
| Basement | Unfinished, Full |
| Parking | 4 (Attached Garage) |
| Heating | Forced air |
| Cooling | None |
| Flooring | Tile, Carpeted, Vinyl Plank |
| Foundation | Poured Concrete |
| Fireplaces | 1 |
| Appliances | Washer, Refrigerator, Cooktop - Electric, Dishwasher, Dryer, Microwave, Oven - Built-In, Hood Fan |
| Features | Closet Organizers, No Animal Home, No Smoking Home, Gas BBQ Hookup |
| Fencing | Partially fenced |
| Property tax | $1,134 (2026) |
| Zoning | R-LD |
| Level | Room | Size |
|---|---|---|
| Main level | Living room | 13.08 Ft x 14.08 Ft |
| Main level | Kitchen | 12.50 Ft x 10.92 Ft |
| Main level | Dining room | 10.58 Ft x 10.92 Ft |
| Main level | Bedroom | 9.42 Ft x 9.92 Ft |
| Main level | Foyer | 6.75 Ft x 7.50 Ft |
| Main level | Other | 7.42 Ft x 6.75 Ft |
| Main level | 4pc Bathroom | 8.42 Ft x 5.33 Ft |
| Second level | Primary Bedroom | 15.67 Ft x 13.50 Ft |
| Second level | Family room | 10.75 Ft x 13.50 Ft |
| Second level | Bedroom | 11.92 Ft x 9.92 Ft |
| Second level | Bedroom | 12.67 Ft x 9.75 Ft |
| Second level | Laundry room | 10.33 Ft x 11.17 Ft |
| Second level | Other | 4.92 Ft x 11.17 Ft |
| Second level | 4pc Bathroom | 10.33 Ft x 11.17 Ft |
| Second level | 4pc Bathroom | 4.92 Ft x 11.08 Ft |
From the house listings on this site today. What homes actually sold for is a better guide: ask Rich for recent sales.
A rough guide only. Put in the rate your lender quotes you. Leaves out property tax and, under 20% down, mortgage insurance.
Listed by eXp Realty. Listing data from the Calgary Real Estate Board, supplied by CREA’s DDF®. Last updated Nov 21, 2026.
New · 2d ago 50 photos  Price drop $20K 43 photos
 50 photos
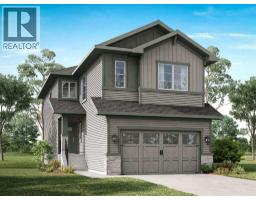 3 photos
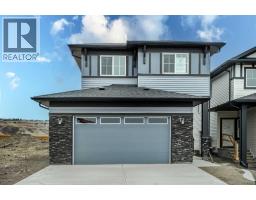 New · 1d ago 29 photos
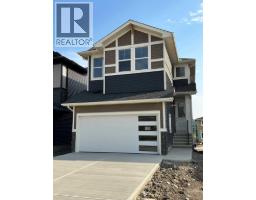 45 photos

This website is operated by Rich Baldy, REALTOR®, CIR Realty, #100, 707 10 Avenue SW, Calgary, AB T2R 0B3, office 403-294-1500. Rich is a member of The Canadian Real Estate Association.
REALTOR®, REALTORS®, and the REALTOR® logo are certification marks that are owned by REALTOR® Canada Inc. and licensed exclusively to The Canadian Real Estate Association (CREA). These certification marks identify real estate professionals who are members of CREA and who must abide by CREA’s By-Laws, Rules, and the REALTOR® Code. The MLS® trademark and the MLS® logo are owned by CREA and identify the quality of services provided by real estate professionals who are members of CREA.
By using this site you agree to its Terms of Use.