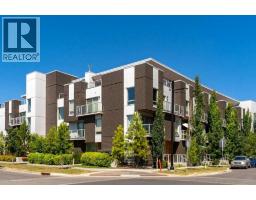
 35 photos
$419,000
415, 3130 Thirsk Street NW
University District, Calgary
2 bd · 3 ba · 858 sq ft
Listed by Century 21 Bamber Realty LTD.
Price drop $5K
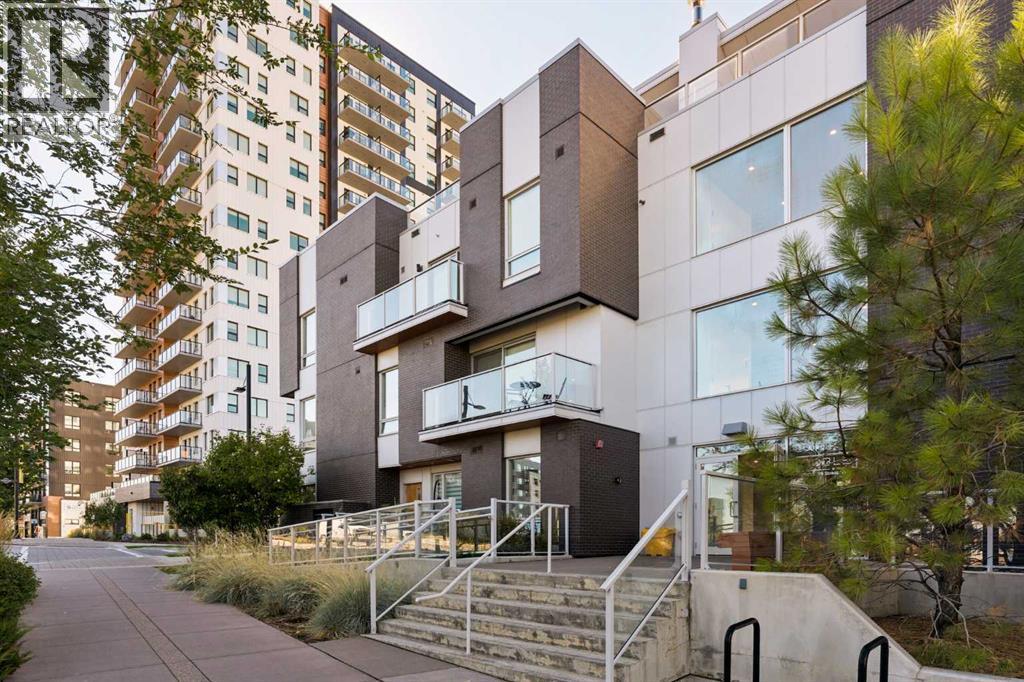
110, 3125 39 Street NW
University District, Calgary, T3B6H5
2 bed · 3 bath · 867 sq ft · Apartment
Listed by Century 21 Bamber Realty LTD.
MLS® Number: A2346381 · 63 days on market
Understated elegance meets the ease of urban living in this beautifully appointed two-level University District home. A tree-lined sidewalk leads to your private street-level entrance, with a south-facing patio framed by glass railings and equipped with a gas line for your barbecue. With 2 bedrooms, 2.5 bathrooms, and two outdoor spaces, this home combines the feel of a townhome with the convenience of condo living. Step inside to bright, front-facing living spaces with large windows and 9-foot ceilings. Contemporary laminate flooring and modern lighting create a fresh, welcoming aesthetic. The living area opens to the kitchen and dining nook, creating a comfortable setting for entertaining. The stunning white kitchen features quartz countertops, full-height cabinetry, a subway tile backsplash, and integrated appliances with stainless steel accents. Under-cabinet lighting illuminates the counters, while the upgraded island provides additional drawer storage and seating. Large windows fill the adjoining dining nook with natural light, making it an inviting place to enjoy a shared meal. A half bathroom completes the main floor. Head upstairs to find 2 bright bedrooms and 2 full bathrooms, set apart from the main living areas. The primary bedroom features a private ensuite, sliding barn doors, and access to a south-facing balcony, where leafy trees provide a lovely backdrop for morning coffee. The second bedroom offers space for family, guests, or a home office, with another full bathroom nearby. Matching laminate flooring and 9-foot ceilings continue upstairs, while in-suite laundry adds convenience. The home also offers interior access to the building’s lobby and facilities, along with a titled underground parking stall. Beyond your front door, University District offers cafés, restaurants, shopping, and a movie theatre in a walkable neighbourhood. Nearby parks and green spaces provide places to explore or enjoy an evening stroll. Proximity to the University of Calga ry, Alberta Children’s Hospital, and Foothills Medical Centre makes this a convenient location for both work and study. (id:67937)
| Property type | Single Family, Apartment |
|---|---|
| Ownership | Condo/Strata |
| Year built | 2017 |
| Storeys | 4 |
| Bedrooms | 2 above grade, 0 below |
| Half baths | 1 |
| Living area | 867 sq ft |
| Price per sq ft | $484 |
| Days on market | 63 |
| Parking | 1 (Underground, Other) |
| Heating | Baseboard heaters, Natural gas, Hot Water |
| Cooling | None |
| Flooring | Laminate, Ceramic Tile |
| Construction | Wood frame |
| Appliances | Washer, Refrigerator, Dishwasher, Stove, Dryer, Microwave, Hood Fan, Window Coverings |
| Features | No Animal Home, No Smoking Home, Gas BBQ Hookup, Parking |
| Condo / HOA fee | $699.00 monthly |
| Property tax | $3,245 (2026) |
| Zoning | M-2 |
| Level | Room | Size |
|---|---|---|
| Main level | Living room | 3.35 M x 3.76 M |
| Main level | Kitchen | 2.47 M x 3.57 M |
| Main level | Dining room | 3.03 M x 2.27 M |
| Main level | 2pc Bathroom | 2.00 M x .94 M |
| Upper Level | Primary Bedroom | 2.81 M x 3.82 M |
| Upper Level | 4pc Bathroom | 1.51 M x 2.60 M |
| Upper Level | Bedroom | 3.09 M x 2.81 M |
| Upper Level | 3pc Bathroom | 1.35 M x 2.67 M |
From the apartment listings on this site today. What homes actually sold for is a better guide: ask Rich for recent sales.
A rough guide only. Put in the rate your lender quotes you. Leaves out property tax, the condo fee and, under 20% down, mortgage insurance.
Listed by Century 21 Bamber Realty LTD.. Listing data from the Calgary Real Estate Board, supplied by CREA’s DDF®. Last updated Nov 16, 2026.
35 photos  33 photos
 Price drop $10K 20 photos
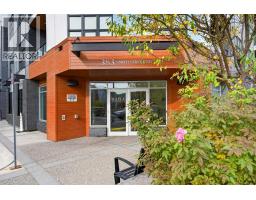 45 photos
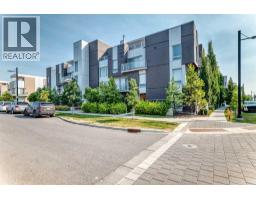 27 photos
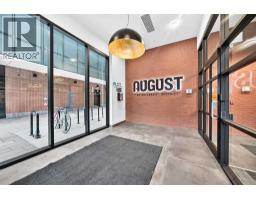 36 photos

This website is operated by Rich Baldy, REALTOR®, CIR Realty, #100, 707 10 Avenue SW, Calgary, AB T2R 0B3, office 403-294-1500. Rich is a member of The Canadian Real Estate Association.
REALTOR®, REALTORS®, and the REALTOR® logo are certification marks that are owned by REALTOR® Canada Inc. and licensed exclusively to The Canadian Real Estate Association (CREA). These certification marks identify real estate professionals who are members of CREA and who must abide by CREA’s By-Laws, Rules, and the REALTOR® Code. The MLS® trademark and the MLS® logo are owned by CREA and identify the quality of services provided by real estate professionals who are members of CREA.
By using this site you agree to its Terms of Use.