 Price drop $10K 20 photos
$404,900
115, 3125 39 Street NW
University District, Calgary
2 bd · 3 ba · 954 sq ft
Listed by Ko Realty Ltd.
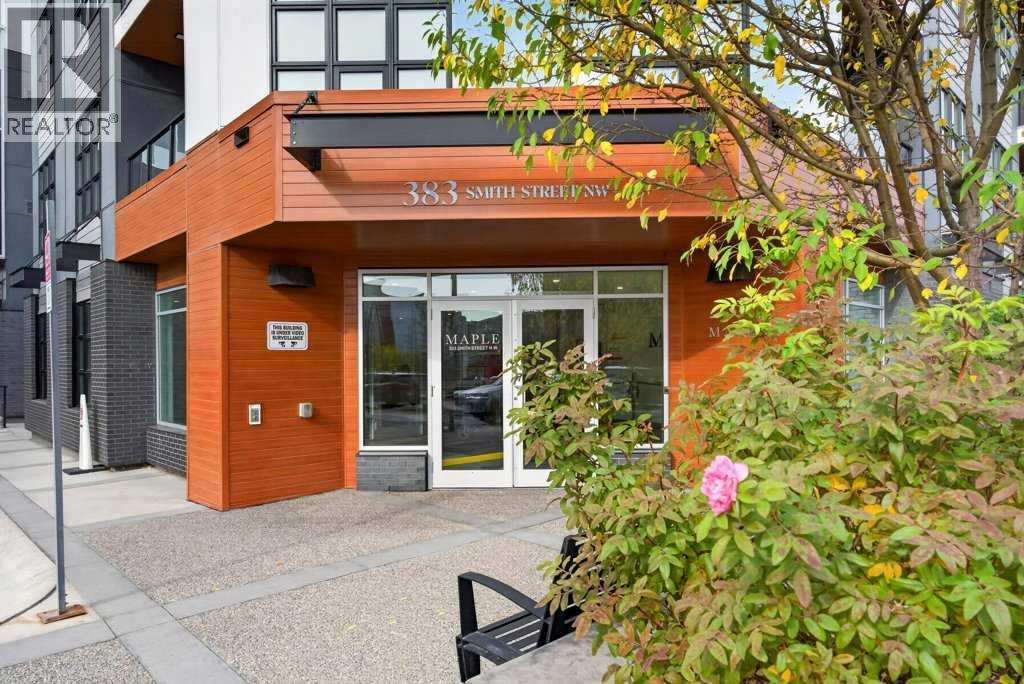
201, 383 Smith Street NW
University District, Calgary, T3B6J9
1 bed · 1 bath · 755 sq ft · Apartment
Listed by Royal LePage Benchmark
MLS® Number: A2348209 · 56 days on market
Welcome to The Maple, a 55+ building in the heart of University District. This bright one-bedroom, one-bathroom home offers approximately 755 sq. ft. and features a unique open design with a generous living area that flows nicely into the kitchen and dining space. The layout feels spacious, comfortable and easy to furnish, with excellent kitchen cupboard and counter space plus approximately $5,000 in recent kitchen and bathroom upgrades. The second-floor location is just steps from the elevator and includes a private balcony, in-suite laundry and titled underground parking. Maple residents enjoy access to services and amenities at neighbouring Cambridge Manor, including dining, fitness programs and social activities. Outside your door is everything University District has to offer — restaurants, cafés, shopping, parks and walking paths, with Market Mall, the University of Calgary, Alberta Children’s Hospital and Foothills Medical Centre close by. A great opportunity for comfortable, secure and maintenance-free living in one of Calgary’s best walkable communities. (id:67937)
| Property type | Single Family, Apartment |
|---|---|
| Ownership | Condo/Strata |
| Year built | 2021 |
| Storeys | 4 |
| Bedrooms | 1 above grade, 0 below |
| Half baths | 0 |
| Living area | 755 sq ft |
| Price per sq ft | $516 |
| Days on market | 56 |
| Parking | 1 (Underground) |
| Heating | Baseboard heaters |
| Cooling | None |
| Flooring | Tile, Carpeted, Vinyl Plank |
| Construction | Poured concrete |
| Appliances | Refrigerator, Dishwasher, Stove, Window Coverings, Washer & Dryer |
| Features | See remarks, No Animal Home, No Smoking Home, Parking |
| Condo / HOA fee | $615.80 monthly |
| Property tax | $3,032 (2026) |
| Zoning | M-2 |
| Level | Room | Size |
|---|---|---|
| Main level | Living room | 22.33 Ft x 17.25 Ft |
| Main level | Other | 15.17 Ft x 8.67 Ft |
| Main level | Primary Bedroom | 12.08 Ft x 11.08 Ft |
| Main level | 3pc Bathroom | 7.42 Ft x 10.17 Ft |
From the apartment listings on this site today. What homes actually sold for is a better guide: ask Rich for recent sales.
A rough guide only. Put in the rate your lender quotes you. Leaves out property tax, the condo fee and, under 20% down, mortgage insurance.
Listed by Royal LePage Benchmark. Listing data from the Calgary Real Estate Board, supplied by CREA’s DDF®. Last updated Nov 16, 2026.
Price drop $10K 20 photos  35 photos
 Price drop $5K 29 photos
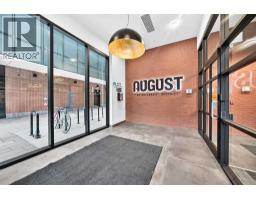 36 photos
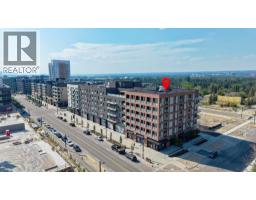 33 photos
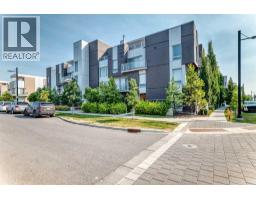 27 photos

This website is operated by Rich Baldy, REALTOR®, CIR Realty, #100, 707 10 Avenue SW, Calgary, AB T2R 0B3, office 403-294-1500. Rich is a member of The Canadian Real Estate Association.
REALTOR®, REALTORS®, and the REALTOR® logo are certification marks that are owned by REALTOR® Canada Inc. and licensed exclusively to The Canadian Real Estate Association (CREA). These certification marks identify real estate professionals who are members of CREA and who must abide by CREA’s By-Laws, Rules, and the REALTOR® Code. The MLS® trademark and the MLS® logo are owned by CREA and identify the quality of services provided by real estate professionals who are members of CREA.
By using this site you agree to its Terms of Use.