 45 photos
$1,175,000
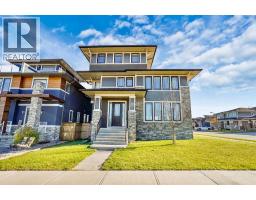
494 South Harmony Drive
Harmony, Rural Rocky View County
6 bd · 5 ba · 2,913 sq ft
Listed by Real Broker
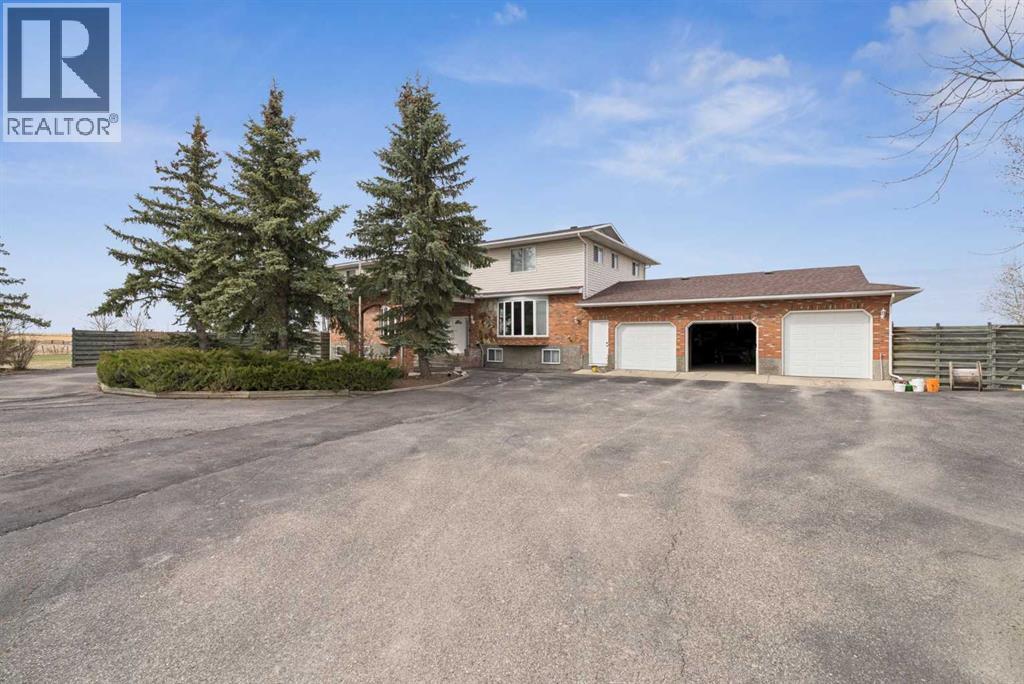
7 Willow Vale
Rural Rocky View County, T2P3G7
7 bed · 7 bath · 3,817 sq ft · House
Listed by MaxWell Capital Realty
MLS® Number: A2346680 · 63 days on market
Situated on a private 4-acre parcel, this expansive estate offers over 3800 sq ft above grade and is complemented by an oversized heated triple car garage, delivering both scale and functionality. The main floor is thoughtfully designed with a spacious kitchen anchored by a breakfast area, flowing into both formal dining and multiple living spaces including a family room and separate living room, alongside a large office and a main floor bedroom with ensuite. The upper level features a well-appointed layout with four additional bedrooms, including a generous primary retreat with a large 5-piece ensuite and walk-in closet, plus additional bathrooms to service the secondary rooms. The fully developed basement extends the living space with a large recreation room, full kitchen, an additional bedroom, and bathroom—ideal for extended family or multi-generational living. (id:67937)
| Property type | Single Family, House |
|---|---|
| Ownership | Freehold |
| Year built | 1981 |
| Storeys | 2 |
| Bedrooms | 6 above grade, 1 below |
| Half baths | 2 |
| Living area | 3,817 sq ft |
| Price per sq ft | $308 |
| Days on market | 63 |
| Lot size | 4 acres |
| Basement | Finished, Full |
| Parking | Attached Garage |
| Heating | Forced air, Natural gas |
| Cooling | None |
| Flooring | Hardwood, Carpeted |
| Construction | Poured concrete, Wood frame |
| Foundation | Poured Concrete |
| Fireplaces | 2 |
| Appliances | Gas stove(s), Dishwasher, Freezer, Hood Fan, Window Coverings, Garage door opener, Washer & Dryer |
| Features | Cul-de-sac, See remarks, Other, No neighbours behind, No Animal Home, No Smoking Home, Level |
| Fencing | Fence |
| Property tax | $5,019 (2025) |
| Zoning | CR |
| Level | Room | Size |
|---|---|---|
| Main level | 2pc Bathroom | 8.67 Ft x 5.92 Ft |
| Main level | 4pc Bathroom | 6.17 Ft x 5.50 Ft |
| Main level | Bedroom | 15.08 Ft x 12.50 Ft |
| Main level | Breakfast | 4.83 Ft x 10.75 Ft |
| Main level | Dining room | 13.33 Ft x 16.17 Ft |
| Main level | Family room | 16.75 Ft x 17.25 Ft |
| Main level | Foyer | 8.67 Ft x 7.17 Ft |
| Main level | Kitchen | 16.83 Ft x 12.25 Ft |
| Main level | Living room | 18.08 Ft x 14.25 Ft |
| Main level | Office | 25.08 Ft x 12.08 Ft |
| Upper Level | 3pc Bathroom | 12.92 Ft x 9.00 Ft |
| Upper Level | 3pc Bathroom | 5.42 Ft x 8.67 Ft |
| Upper Level | 5pc Bathroom | 10.83 Ft x 21.33 Ft |
| Upper Level | Bedroom | 16.67 Ft x 12.08 Ft |
| Upper Level | Bedroom | 16.17 Ft x 9.75 Ft |
| Upper Level | Bedroom | 16.58 Ft x 10.83 Ft |
| Upper Level | Bedroom | 10.58 Ft x 14.08 Ft |
| Upper Level | Primary Bedroom | 21.00 Ft x 17.92 Ft |
| Lower level | 2pc Bathroom | 5.58 Ft x 5.42 Ft |
| Lower level | 4pc Bathroom | 5.83 Ft x 10.08 Ft |
| Lower level | Bedroom | 14.58 Ft x 14.83 Ft |
| Lower level | Kitchen | 22.42 Ft x 14.83 Ft |
| Lower level | Laundry room | 9.17 Ft x 5.50 Ft |
| Lower level | Recreational, Games room | 31.75 Ft x 14.58 Ft |
| Lower level | Storage | 11.67 Ft x 10.33 Ft |
| Lower level | Furnace | 7.00 Ft x 14.83 Ft |
A rough guide only. Put in the rate your lender quotes you. Leaves out property tax and, under 20% down, mortgage insurance.
Listed by MaxWell Capital Realty. Listing data from the Calgary Real Estate Board, supplied by CREA’s DDF®. Last updated Oct 16, 2026.
45 photos  47 photos
 39 photos
 48 photos

This website is operated by Rich Baldy, REALTOR®, CIR Realty, #100, 707 10 Avenue SW, Calgary, AB T2R 0B3, office 403-294-1500. Rich is a member of The Canadian Real Estate Association.
REALTOR®, REALTORS®, and the REALTOR® logo are certification marks that are owned by REALTOR® Canada Inc. and licensed exclusively to The Canadian Real Estate Association (CREA). These certification marks identify real estate professionals who are members of CREA and who must abide by CREA’s By-Laws, Rules, and the REALTOR® Code. The MLS® trademark and the MLS® logo are owned by CREA and identify the quality of services provided by real estate professionals who are members of CREA.
By using this site you agree to its Terms of Use.