 48 photos
$1,299,900
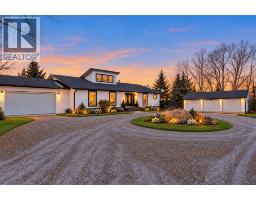
129 South Harmony Drive
Harmony, Rural Rocky View County
7 bd · 7 ba · 3,942 sq ft
Listed by Royal LePage Benchmark
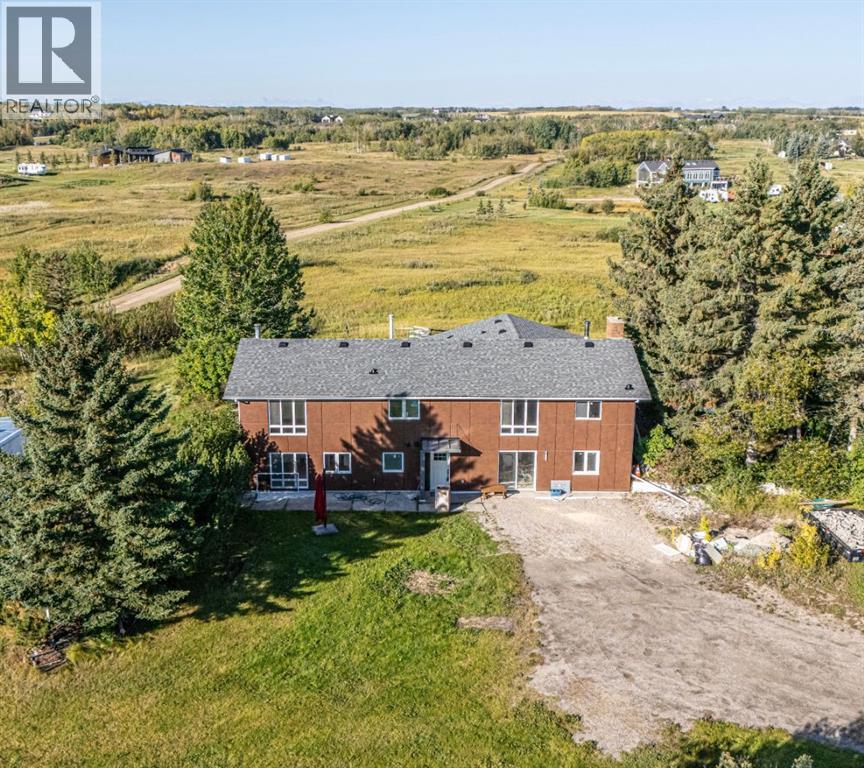
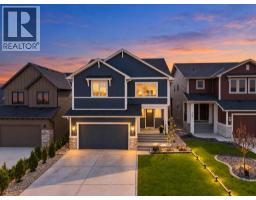
262079 Poplar Hill Drive
Bearspaw_Calg, Rural Rocky View County, T3R1C7
7 bed · 4 bath · 1,941 sq ft · House
Listed by RE/MAX First
MLS® Number: A2351015 · 38 days on market
Welcome to this beautifully renovated property, where modern comfort, exceptional privacy, and exciting future potential come together! Offering over 3,400 square feet of living space, 7 bedrooms, and 4 bathrooms, this impressive home has been thoughtfully updated inside and out, creating a fresh, contemporary atmosphere while maintaining the warmth and functionality of a welcoming family residence.From the moment you arrive, you'll appreciate the peaceful, secluded setting and the attention to detail throughout. The extensive renovations provide a move-in-ready experience, while the generous layout offers plenty of flexibility for entertaining, working from home, or simply enjoying everyday living. And let's not forget the separate mother-in-law illegal suite, an excellent addition for growing or multigenerational families seeking extra space, comfort, and independence while keeping loved ones close.The property also offers exciting future potential, with a subdivision currently in progress. Buyers will be responsible for obtaining the necessary approvals from Rocky View County and verifying all subdivision requirements.Combining spacious living, extensive renovations, exceptional privacy, and remarkable versatility, this property presents a rare opportunity to enjoy the best of both comfort and possibility. Whether you're accommodating a growing family or planning for the future, this home has something for everyone. An opportunity like this won't last long. Book your private showing today! (id:67937)
| Property type | Single Family, House |
|---|---|
| Ownership | Freehold |
| Year built | 1971 |
| Storeys | 2 |
| Bedrooms | 4 above grade, 3 below |
| Half baths | 0 |
| Living area | 1,941 sq ft |
| Price per sq ft | $670 |
| Days on market | 38 |
| Lot size | 4.82 acres |
| Basement | Finished, Full, Separate entrance, Walk out |
| Parking | Detached Garage |
| Heating | Forced air, Natural gas |
| Cooling | None |
| Flooring | Carpeted, Ceramic Tile |
| Construction | Poured concrete, Wood frame |
| Foundation | Poured Concrete |
| Fireplaces | 3 |
| Appliances | Refrigerator, Cooktop - Gas, Range - Electric, Dishwasher, Dryer, Hood Fan, Window Coverings |
| Features | Other, No Animal Home, No Smoking Home |
| Fencing | Partially fenced |
| Property tax | $4,418 (2026) |
| Zoning | RUR |
| Level | Room | Size |
|---|---|---|
| Main level | Bedroom | 11.00 Ft x 11.92 Ft |
| Main level | Primary Bedroom | 13.92 Ft x 11.42 Ft |
| Main level | Bedroom | 10.08 Ft x 12.00 Ft |
| Main level | Bedroom | 10.00 Ft x 11.92 Ft |
| Main level | 4pc Bathroom | 4.92 Ft x 9.50 Ft |
| Main level | Sunroom | 31.25 Ft x 7.75 Ft |
| Main level | Living room | 22.50 Ft x 11.92 Ft |
| Main level | Other | 6.08 Ft x 5.08 Ft |
| Main level | 5pc Bathroom | 13.25 Ft x 11.25 Ft |
| Main level | Dining room | 12.67 Ft x 14.92 Ft |
| Main level | Other | 10.83 Ft x 15.00 Ft |
| Basement | Bedroom | 10.33 Ft x 13.25 Ft |
| Basement | Other | 10.75 Ft x 26.58 Ft |
| Basement | Other | 16.08 Ft x 10.50 Ft |
| Basement | Furnace | 12.33 Ft x 10.83 Ft |
| Basement | Bedroom | 10.25 Ft x 13.00 Ft |
| Basement | Bedroom | 8.67 Ft x 11.75 Ft |
| Basement | Family room | 19.17 Ft x 10.92 Ft |
| Basement | 4pc Bathroom | 7.83 Ft x 11.67 Ft |
| Basement | Laundry room | 3.17 Ft x 5.92 Ft |
| Basement | 4pc Bathroom | 8.92 Ft x 4.92 Ft |
| Basement | Other | 5.00 Ft x 15.50 Ft |
| Basement | Laundry room | 4.92 Ft x 5.25 Ft |
From the house listings on this site today. What homes actually sold for is a better guide: ask Rich for recent sales.
A rough guide only. Put in the rate your lender quotes you. Leaves out property tax and, under 20% down, mortgage insurance.
Listed by RE/MAX First. Listing data from the Calgary Real Estate Board, supplied by CREA’s DDF®. Last updated Nov 6, 2026.
48 photos  45 photos
 49 photos
 Price drop $100K 48 photos
 47 photos

This website is operated by Rich Baldy, REALTOR®, CIR Realty, #100, 707 10 Avenue SW, Calgary, AB T2R 0B3, office 403-294-1500. Rich is a member of The Canadian Real Estate Association.
REALTOR®, REALTORS®, and the REALTOR® logo are certification marks that are owned by REALTOR® Canada Inc. and licensed exclusively to The Canadian Real Estate Association (CREA). These certification marks identify real estate professionals who are members of CREA and who must abide by CREA’s By-Laws, Rules, and the REALTOR® Code. The MLS® trademark and the MLS® logo are owned by CREA and identify the quality of services provided by real estate professionals who are members of CREA.
By using this site you agree to its Terms of Use.