 Price drop $5K 44 photos
$624,900
78 Everglen Way SW
Evergreen, Calgary
3 bd · 3 ba · 1,635 sq ft
Listed by First Place Realty
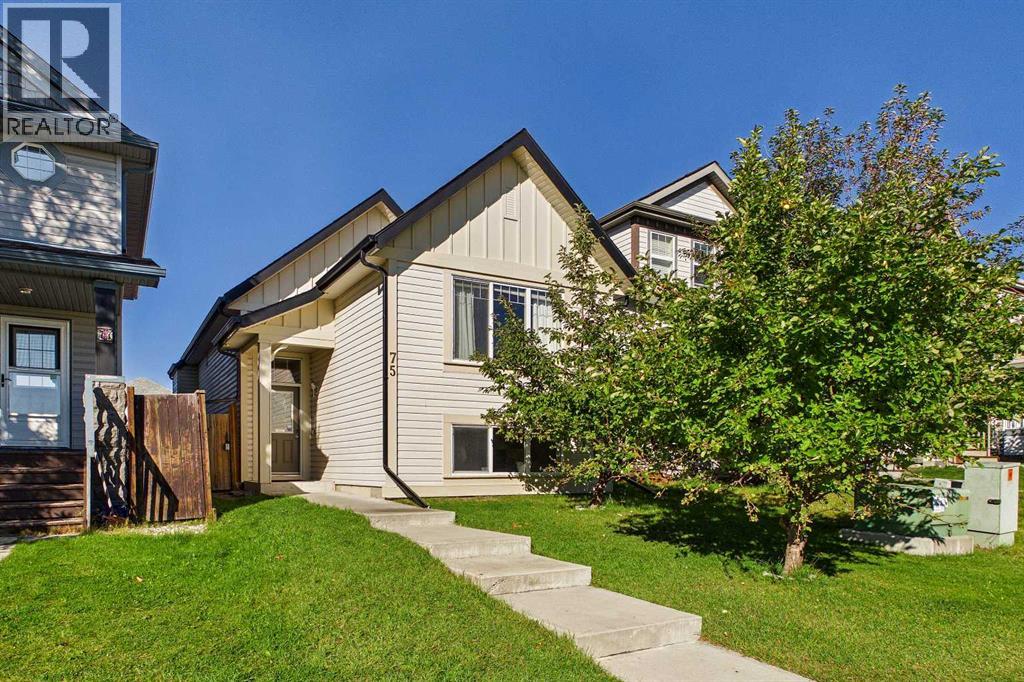
75 Everglen Road SW
Evergreen, Calgary, T2Y5E9
3 bed · 3 bath · 983 sq ft · House
Listed by Century 21 Bravo Realty
MLS® Number: A2346128 · 62 days on market
Welcome to 75 Everglen Road SW, a bright, beautifully updated, and truly move-in-ready home in the heart of Evergreen! Offering 1,874 sq. ft. of developed living space, this 3-bedroom, 3-bathroom bi-level combines an open, airy layout with impressive recent upgrades inside and out. Step inside and you’re immediately welcomed by an abundance of natural light pouring through the large west-facing windows. Vaulted ceilings and an open-concept layout create a spacious and inviting atmosphere, while the cozy gas fireplace anchors the living area and makes it the perfect place to relax or entertain. The adjoining dining area flows naturally into the functional kitchen, offering plenty of prep space and storage for everyday living. The primary bedroom features its own 4-piece ensuite and two separate closets, while the second bedroom and additional 4-piece bathroom complete the main level. Downstairs, the newly professionally developed basement adds valuable living space and flexibility to the home. With an additional bedroom, bathroom, and living area, it is ideal for guests, older children, a home office, entertainment space, and/or anything else your heart desires. Outside, the upgrades continue with a freshly painted exterior, new backyard sod, an oversized A/C unit, and an outstanding newly professionally built 22' x 24' detached garage. Designed to go well beyond the ordinary, the garage features 10' ceilings, full interior finishing, 220V power, its own subpanel, a 17' infrared heater, and a reinforced concrete slab with 10mm rebar which creates an incredible setup for vehicles, a workshop, hobbies, and/or additional storage. Located on a quiet street in family-friendly Evergreen, you’ll enjoy convenient access to several daycares, parks, pathways, schools, shopping, Fish Creek Provincial Park, and Stoney Trail. With 3 bedrooms, 3 bathrooms, 1,874 sq. ft. of developed living space, a professionally finished basement and an exceptional new garage, this home offers tr emendous value with all the major work and upgrades recently completed. Simply move in, unpack, and enjoy! Don’t miss the opportunity to make this fantastic property your new home! (id:67937)
| Property type | Single Family, House |
|---|---|
| Ownership | Freehold |
| Year built | 2006 |
| Bedrooms | 2 above grade, 1 below |
| Half baths | 0 |
| Living area | 983 sq ft |
| Price per sq ft | $626 |
| Days on market | 62 |
| Lot size | 293.94 square meters |
| Basement | Finished, Full |
| Parking | 3 (Detached Garage, Garage, Street, Oversize, Heated Garage) |
| Heating | Forced air, Natural gas |
| Cooling | Central air conditioning |
| Flooring | Hardwood, Carpeted, Vinyl |
| Construction | Wood frame |
| Foundation | Poured Concrete |
| Fireplaces | 1 |
| Appliances | Washer, Refrigerator, Water softener, Dishwasher, Stove, Dryer, Microwave Range Hood Combo, Window Coverings, Garage door opener |
| Features | Back lane, PVC window, No Animal Home, No Smoking Home |
| Fencing | Fence |
| Property tax | $3,431 (2026) |
| Zoning | R-G |
| Level | Room | Size |
|---|---|---|
| Main level | Kitchen | 10.25 Ft x 11.33 Ft |
| Main level | Living room | 12.58 Ft x 13.25 Ft |
| Main level | Dining room | 6.58 Ft x 10.17 Ft |
| Main level | Primary Bedroom | 11.75 Ft x 17.58 Ft |
| Main level | Bedroom | 8.25 Ft x 9.67 Ft |
| Main level | 4pc Bathroom | 4.92 Ft x 8.25 Ft |
| Main level | 4pc Bathroom | 4.92 Ft x 8.25 Ft |
| Main level | Other | 3.92 Ft x 8.25 Ft |
| Lower level | Furnace | 6.67 Ft x 19.92 Ft |
| Lower level | Bedroom | 9.42 Ft x 12.67 Ft |
| Lower level | Living room | 10.83 Ft x 24.00 Ft |
| Lower level | 3pc Bathroom | 2.83 Ft x 8.92 Ft |
From the house listings on this site today. What homes actually sold for is a better guide: ask Rich for recent sales.
A rough guide only. Put in the rate your lender quotes you. Leaves out property tax and, under 20% down, mortgage insurance.
Listed by Century 21 Bravo Realty. Listing data from the Calgary Real Estate Board, supplied by CREA’s DDF®. Last updated Nov 9, 2026.
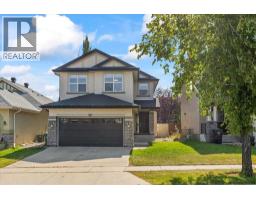
Price drop $5K 44 photos  28 photos
 Price drop $25.1K 32 photos
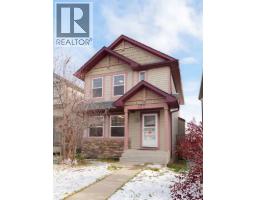
 50 photos
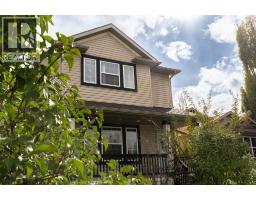
 45 photos
 47 photos

This website is operated by Rich Baldy, REALTOR®, CIR Realty, #100, 707 10 Avenue SW, Calgary, AB T2R 0B3, office 403-294-1500. Rich is a member of The Canadian Real Estate Association.
REALTOR®, REALTORS®, and the REALTOR® logo are certification marks that are owned by REALTOR® Canada Inc. and licensed exclusively to The Canadian Real Estate Association (CREA). These certification marks identify real estate professionals who are members of CREA and who must abide by CREA’s By-Laws, Rules, and the REALTOR® Code. The MLS® trademark and the MLS® logo are owned by CREA and identify the quality of services provided by real estate professionals who are members of CREA.
By using this site you agree to its Terms of Use.