 45 photos
$589,000
177 Everglen Way SW
Evergreen, Calgary
4 bd · 4 ba · 1,398 sq ft
Listed by Homecare Realty Ltd.
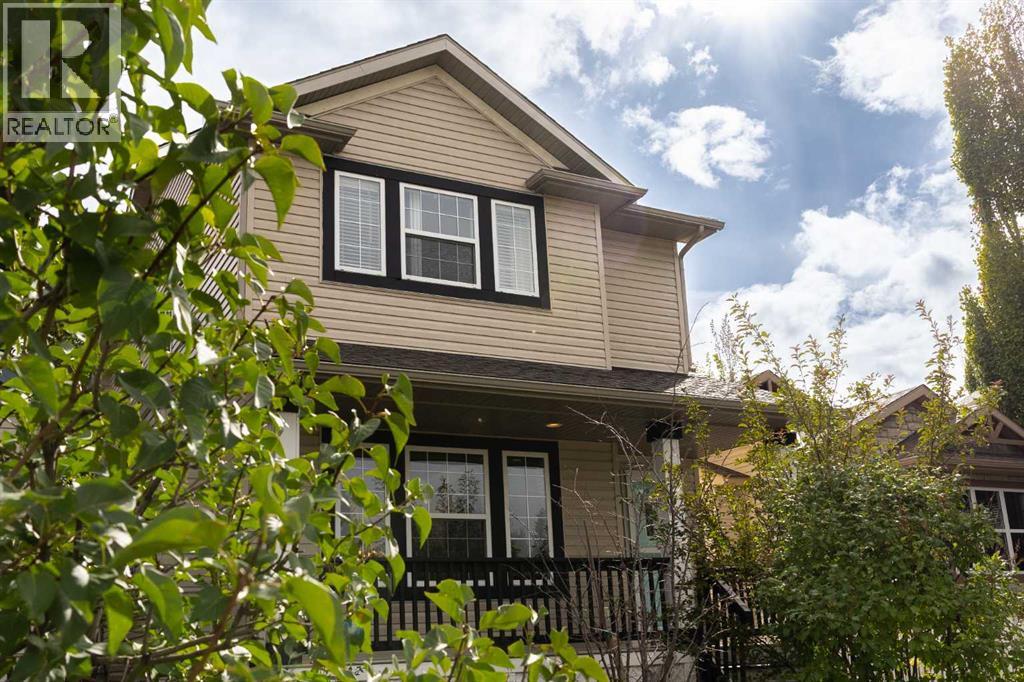
196 Eversyde Circle SW
Evergreen, Calgary, T2Y4T4
3 bed · 3 bath · 1,428 sq ft · House
Listed by eXp Realty
MLS® Number: A2349536 · 49 days on market
This 3 bedroom, 3 bathroom home in Evergreen has a layout that just works. The main floor has warm hardwood throughout the living areas, with a comfortable flow from room to room and plenty of space for both everyday life and entertaining. Upstairs, all three bedrooms are nicely sized, with a practical setup for a growing family, guests, or a home office. The home has a comfortable, lived-in feel without feeling dated, and there’s plenty of opportunity to put your own stamp on it! The oversized garage is a real bonus and comes complete with a bar, making it much more than a place to park the cars. Whether it becomes your workshop, entertaining space, hobby area, or the spot everyone ends up gathering, there’s room to make it your own. The basement is currently unfinished, giving you the flexibility to add more living space when you’re ready. Out back, the private yard is beautifully landscaped and tucked away from the street - a great spot for summer dinners, kids playing, or simply enjoying some quiet outdoor space. Then there’s the location. Evergreen puts you close to schools, parks, pathways, shopping and restaurants, with Fish Creek Provincial Park nearby and easy access to Stoney Trail and other major routes. A solid home with a great garage, a private backyard, and room to grow! (id:67937)
| Property type | Single Family, House |
|---|---|
| Ownership | Freehold |
| Year built | 2005 |
| Storeys | 2 |
| Bedrooms | 3 above grade, 0 below |
| Half baths | 1 |
| Living area | 1,428 sq ft |
| Price per sq ft | $410 |
| Days on market | 49 |
| Lot size | 323 square meters |
| Basement | Unfinished, Full |
| Parking | 2 (Detached Garage) |
| Heating | Forced air, Natural gas |
| Cooling | Central air conditioning |
| Flooring | Hardwood, Carpeted, Ceramic Tile |
| Construction | Wood frame |
| Foundation | Poured Concrete |
| Fireplaces | 1 |
| Appliances | Washer, Refrigerator, Dishwasher, Stove, Dryer, Window Coverings |
| Features | Other, Back lane |
| Fencing | Fence |
| Property tax | $3,999 (2026) |
| Zoning | R-G |
| Level | Room | Size |
|---|---|---|
| Main level | Dining room | 10.17 Ft x 13.00 Ft |
| Main level | Kitchen | 9.25 Ft x 15.17 Ft |
| Main level | 2pc Bathroom | 4.50 Ft x 5.00 Ft |
| Main level | Living room | 15.50 Ft x 16.00 Ft |
| Main level | Other | 5.17 Ft x 5.58 Ft |
| Main level | 4pc Bathroom | 4.92 Ft x 8.00 Ft |
| Upper Level | Bedroom | 10.00 Ft x 11.17 Ft |
| Upper Level | Bedroom | 10.08 Ft x 10.00 Ft |
| Upper Level | 3pc Bathroom | 4.92 Ft x 8.67 Ft |
| Upper Level | Primary Bedroom | 13.67 Ft x 13.00 Ft |
From the house listings on this site today. What homes actually sold for is a better guide: ask Rich for recent sales.
A rough guide only. Put in the rate your lender quotes you. Leaves out property tax and, under 20% down, mortgage insurance.
Listed by eXp Realty. Listing data from the Calgary Real Estate Board, supplied by CREA’s DDF®. Last updated Oct 24, 2026.
45 photos  29 photos
 28 photos
 Price drop $25.1K 32 photos
 45 photos
 37 photos

This website is operated by Rich Baldy, REALTOR®, CIR Realty, #100, 707 10 Avenue SW, Calgary, AB T2R 0B3, office 403-294-1500. Rich is a member of The Canadian Real Estate Association.
REALTOR®, REALTORS®, and the REALTOR® logo are certification marks that are owned by REALTOR® Canada Inc. and licensed exclusively to The Canadian Real Estate Association (CREA). These certification marks identify real estate professionals who are members of CREA and who must abide by CREA’s By-Laws, Rules, and the REALTOR® Code. The MLS® trademark and the MLS® logo are owned by CREA and identify the quality of services provided by real estate professionals who are members of CREA.
By using this site you agree to its Terms of Use.