 Price drop $5K 42 photos
$665,000
91 Copperpond Terrace SE
Copperfield, Calgary
3 bd · 3 ba · 2,063 sq ft
Listed by eXp Realty
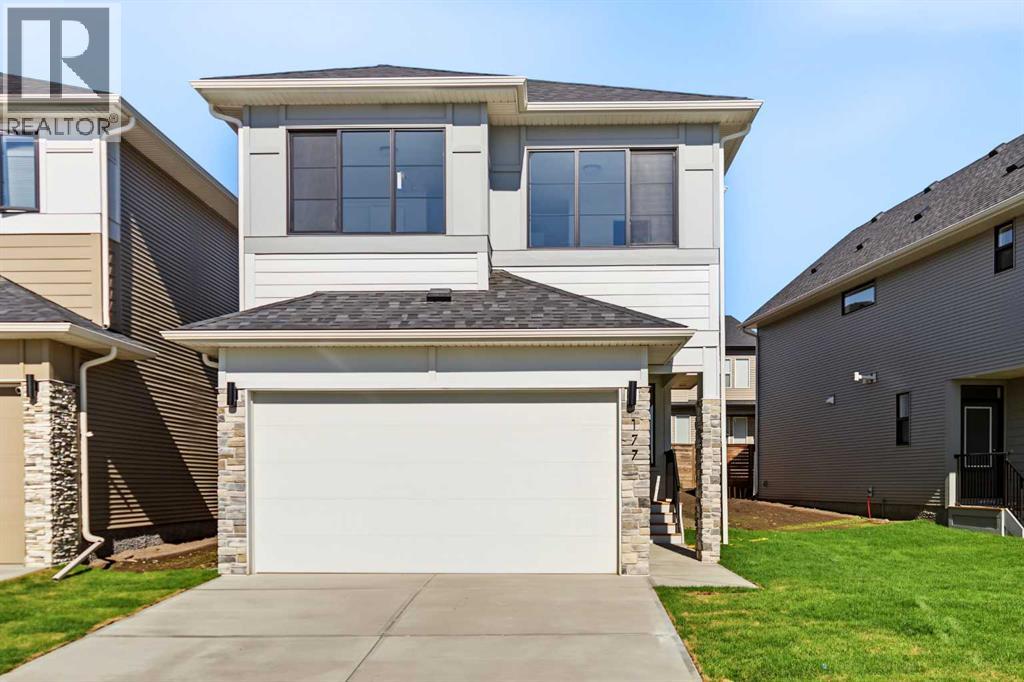
177 Copperhead Road SE
Copperfield, Calgary, T2Z5H7
3 bed · 4 bath · 2,172 sq ft · House
Listed by RE/MAX First
MLS® Number: A2346363 · 61 days on market
Nestled in the highly sought-after community of Copperfield, this exceptional 3 bedroom/ 3.5 bathroom, single-family home showcases quality craftsmanship and numerous upgrades throughout. The thoughtfully designed main level features 9-foot ceilings, creating a bright and spacious atmosphere. A generous living room flows seamlessly into the chef-inspired kitchen, complete with ceiling-height cabinetry, ample storage, and refined finishes. A private office off the spacious front foyer boats a stylish barn door, and a convenient two-piece powder room completes the main floor. The elegant staircase, finished with modern railings, enhances the home’s open-concept feel as it leads to the upper level. Upstairs, you’ll find 3 generously sized bedrooms, including a luxurious primary suite spanning the back of the home; featuring a spacious walk-in closet and a spa-inspired ensuite with dual vanities, a freestanding soaker tub, and a fully tiled shower. The second master bedroom offers a 5-Piece ensuite with a walk-in closet, while the 3rd bedroom enjoys access to a full bathroom located just outside its door—offering three full bathrooms on the upper level. The large bonus room and laundry room completes the upper level. The home also features a separate side entrance leading to a 9-foot basement, which is roughed-in for a future legal basement suite, providing excellent investment or multi-generational living potential. Outside, the completed rear fence, patio off the dining room and a double front-attached garage adds everyday convenience. Residents will appreciate the abundance of nearby green spaces, parks, and walking paths. Ideally located just minutes from top-rated schools, major shopping amenities, and offering quick access to Deerfoot Trail and Stoney Trail, this home perfectly balances comfort, functionality, and future opportunity. This is an exceptional opportunity to own a beautifully appointed home in a prime location. Schedule your private viewing today. (id:67937)
| Property type | Single Family, House |
|---|---|
| Ownership | Freehold |
| Year built | 2025 |
| Storeys | 2 |
| Bedrooms | 3 above grade, 0 below |
| Half baths | 1 |
| Living area | 2,172 sq ft |
| Price per sq ft | $322 |
| Days on market | 61 |
| Lot size | 354 square meters |
| Basement | Unfinished, Full, Separate entrance, Walk-up |
| Parking | 4 (Attached Garage) |
| Heating | Forced air, Natural gas |
| Cooling | None |
| Flooring | Tile, Carpeted, Vinyl Plank |
| Construction | Wood frame |
| Foundation | Poured Concrete |
| Appliances | Refrigerator, Range - Electric, Dishwasher, Microwave, Hood Fan, Washer & Dryer |
| Features | PVC window |
| Fencing | Partially fenced |
| Property tax | $1,845 (2026) |
| Zoning | R-G |
| Level | Room | Size |
|---|---|---|
| Main level | Foyer | 5.50 Ft x 14.50 Ft |
| Main level | 2pc Bathroom | |
| Main level | Office | 8.42 Ft x 6.92 Ft |
| Main level | Kitchen | 9.83 Ft x 14.08 Ft |
| Main level | Dining room | 11.92 Ft x 9.83 Ft |
| Main level | Living room | 10.42 Ft x 17.50 Ft |
| Second level | Bedroom | 9.92 Ft x 14.33 Ft |
| Second level | Bedroom | 10.67 Ft x 16.17 Ft |
| Second level | Laundry room | |
| Second level | Primary Bedroom | 12.75 Ft x 18.17 Ft |
| Second level | Bonus Room | 16.50 Ft x 17.00 Ft |
| Second level | 5pc Bathroom | |
| Second level | 5pc Bathroom | |
| Second level | 4pc Bathroom |
From the house listings on this site today. What homes actually sold for is a better guide: ask Rich for recent sales.
A rough guide only. Put in the rate your lender quotes you. Leaves out property tax and, under 20% down, mortgage insurance.
Listed by RE/MAX First. Listing data from the Calgary Real Estate Board, supplied by CREA’s DDF®. Last updated Oct 2, 2026.
Price drop $5K 42 photos  44 photos
 Price drop $15.0K 49 photos
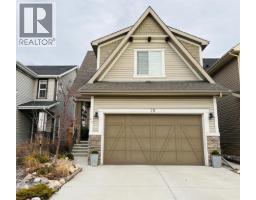 New · 5d ago 50 photos
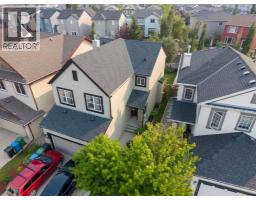 47 photos
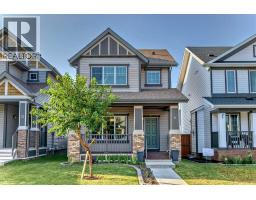 32 photos

This website is operated by Rich Baldy, REALTOR®, CIR Realty, #100, 707 10 Avenue SW, Calgary, AB T2R 0B3, office 403-294-1500. Rich is a member of The Canadian Real Estate Association.
REALTOR®, REALTORS®, and the REALTOR® logo are certification marks that are owned by REALTOR® Canada Inc. and licensed exclusively to The Canadian Real Estate Association (CREA). These certification marks identify real estate professionals who are members of CREA and who must abide by CREA’s By-Laws, Rules, and the REALTOR® Code. The MLS® trademark and the MLS® logo are owned by CREA and identify the quality of services provided by real estate professionals who are members of CREA.
By using this site you agree to its Terms of Use.