 33 photos
$699,900
177 Copperhead Road SE
Copperfield, Calgary
3 bd · 4 ba · 2,172 sq ft
Listed by RE/MAX First
New · 5d ago
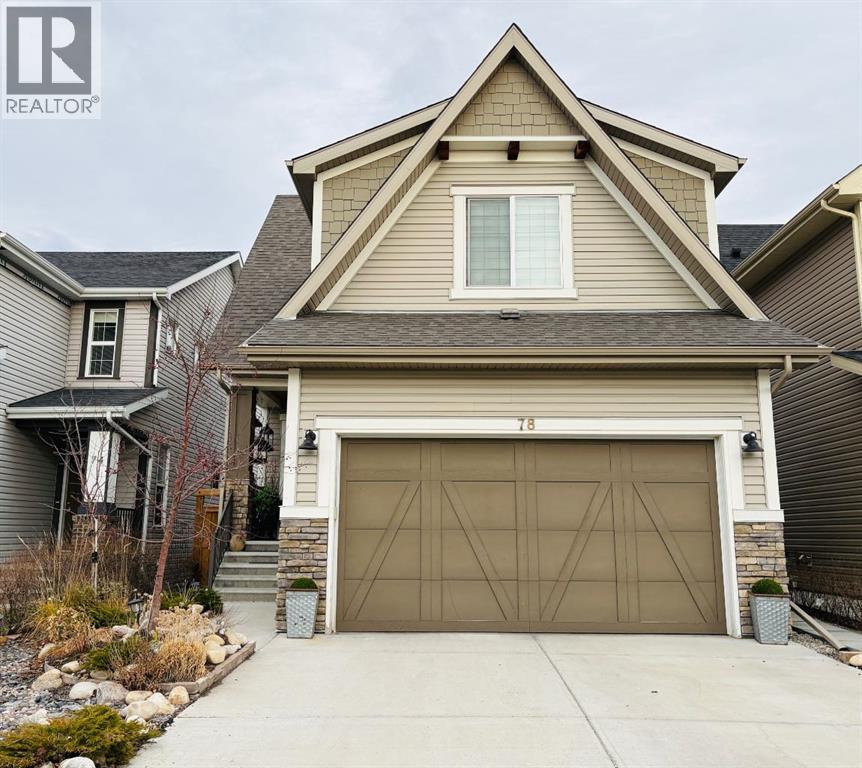
78 Copperpond Street SE
Copperfield, Calgary, T2Z1J2
4 bed · 4 bath · 1,976 sq ft · House
Listed by Real Estate Professionals Inc.
MLS® Number: A2358228 · 5 days on market
This home is a cut above any home in this price range. Welcome to Copperfield, a modern & family-focused area in southern Calgary. This home surpasses all others with many top-of-the-line updates, including a professionally renovated, self-sufficient, entirely separate, custom finished illegal suite. Your new home backs onto a wonderful green space, perfect for walks with your friends. The professional renovations are just the beginning! The thoughtful design in every area of the home prioritizes quality, ample storage & modern aesthetics. You do not give up any storage to the basement suite. Every room has built-in California Closets, starting with the mud room, continuing to each bedroom along with more storage in the garage & the shed. You will appreciate that all of the Zebra blinds & outdoor awning are remote controlled. Your new high-end kitchen was completely redone. This home also has luxurious vinyl plank throughout. You will enjoy having a wonderful flow from the kitchen to the featured fireplace to the patio doors opening onto the covered top deck. The top floor has newly renovated bathrooms, better than most show homes. Great for a large family with 3 beds upstairs & a bonus room. The walk out suite & outside is also completely renovated. All new composite decking on all levels including the stairs to the lower level & each stairway on each side of the home. You will love never having to cut the grass as you enjoy custom cultivated low maintenance landscaping. This home has it all & then some. Copperfield is one of the most family friendly communities surrounded by pathways, ponds & playgrounds. Great access to shopping & schools & the South Health Campus. Come & see the value that this home has to offer. (id:67937)
| Property type | Single Family, House |
|---|---|
| Ownership | Freehold |
| Year built | 2015 |
| Storeys | 2 |
| Bedrooms | 3 above grade, 1 below |
| Half baths | 1 |
| Living area | 1,976 sq ft |
| Price per sq ft | $380 |
| Days on market | 5 |
| Lot size | 363 square meters |
| Basement | Finished, Full, Walk out, Suite |
| Parking | 4 (Attached Garage, Street) |
| Heating | Forced air, Natural gas, Other |
| Cooling | Central air conditioning |
| Flooring | Carpeted, Ceramic Tile, Vinyl Plank |
| Construction | Wood frame |
| Foundation | Poured Concrete |
| Fireplaces | 1 |
| Appliances | Refrigerator, Water softener, Range - Electric, Dishwasher, Microwave, Window Coverings, Garage door opener, Washer & Dryer |
| Features | PVC window, No neighbours behind, Closet Organizers, No Smoking Home |
| Fencing | Fence |
| Property tax | $5,017 (2026) |
| Zoning | R-1 |
| Level | Room | Size |
|---|---|---|
| Main level | Other | 13.83 Ft x 9.83 Ft |
| Main level | Foyer | 11.17 Ft x 6.25 Ft |
| Main level | Living room | 11.08 Ft x 15.00 Ft |
| Main level | Dining room | 13.83 Ft x 9.50 Ft |
| Main level | Other | 8.08 Ft x 5.67 Ft |
| Main level | 2pc Bathroom | 5.00 Ft x 5.00 Ft |
| Second level | Primary Bedroom | 18.92 Ft x 13.00 Ft |
| Second level | Bedroom | 12.58 Ft x 9.58 Ft |
| Second level | Bedroom | 12.67 Ft x 9.67 Ft |
| Second level | 5pc Bathroom | 6.00 Ft x 12.67 Ft |
| Second level | Other | 6.33 Ft x 6.08 Ft |
| Second level | 5pc Bathroom | 8.92 Ft x 5.00 Ft |
| Second level | Bonus Room | 11.92 Ft x 15.50 Ft |
| Unknown | 4pc Bathroom | 8.67 Ft x 5.00 Ft |
| Second level | Laundry room | 7.83 Ft x 6.00 Ft |
| Unknown | Primary Bedroom | 11.25 Ft x 10.33 Ft |
| Unknown | Living room | 11.92 Ft x 9.58 Ft |
| Unknown | Kitchen | 11.92 Ft x 6.17 Ft |
| Unknown | Laundry room | 11.83 Ft x 9.08 Ft |
| Unknown | Other | 7.08 Ft x 4.33 Ft |
From the house listings on this site today. What homes actually sold for is a better guide: ask Rich for recent sales.
A rough guide only. Put in the rate your lender quotes you. Leaves out property tax and, under 20% down, mortgage insurance.
Listed by Real Estate Professionals Inc.. Listing data from the Calgary Real Estate Board, supplied by CREA’s DDF®. Last updated Nov 16, 2026.
33 photos  Price drop $5K 42 photos
 44 photos
 Price drop $15.0K 49 photos
 47 photos
 32 photos

This website is operated by Rich Baldy, REALTOR®, CIR Realty, #100, 707 10 Avenue SW, Calgary, AB T2R 0B3, office 403-294-1500. Rich is a member of The Canadian Real Estate Association.
REALTOR®, REALTORS®, and the REALTOR® logo are certification marks that are owned by REALTOR® Canada Inc. and licensed exclusively to The Canadian Real Estate Association (CREA). These certification marks identify real estate professionals who are members of CREA and who must abide by CREA’s By-Laws, Rules, and the REALTOR® Code. The MLS® trademark and the MLS® logo are owned by CREA and identify the quality of services provided by real estate professionals who are members of CREA.
By using this site you agree to its Terms of Use.