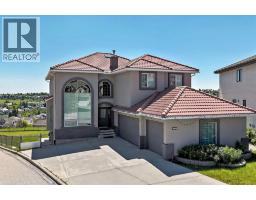
 50 photos
$1,300,000
199 Hampstead Way NW
Hamptons, Calgary
5 bd · 5 ba · 2,569 sq ft
Listed by Grand Realty
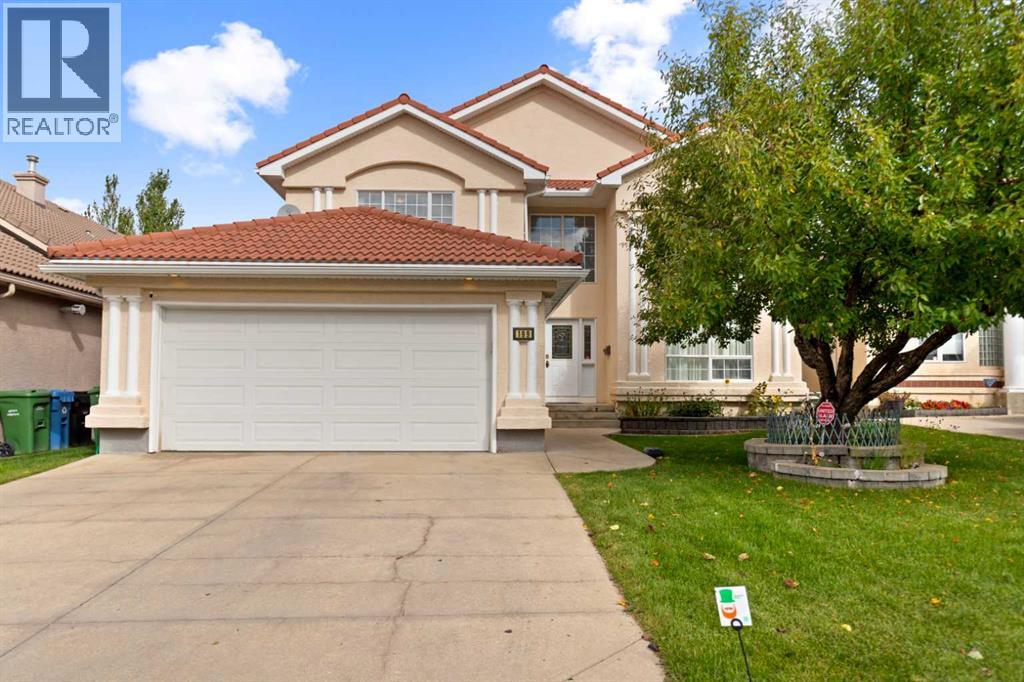
199 Hamptons Terrace NW
Hamptons, Calgary, T3A5S3
5 bed · 4 bath · 2,825 sq ft · House
Listed by TREC The Real Estate Company
MLS® Number: A2346904 · 61 days on market
Welcome to this exceptional Janssen custom-built estate home in the prestigious community of The Hamptons, ideally positioned backing onto the golf course with beautiful views of the fairway, ponds and surrounding landscape. Offering over 4,000 sq ft of developed living space, this impressive residence features 5 bedrooms, a fully developed walkout basement and an extensive list of recent upgrades.Step inside to a striking front living room with soaring open-to-below ceilings and expansive windows that fill the space with natural light. A beautiful curved staircase with wrought iron spindles adds to the home’s grand character, while upgraded hardwood flooring brings warmth throughout the main living areas. The main floor offers a private den, formal dining room, laundry room and spacious family room with built-ins and a three-sided fireplace.The bright kitchen features granite countertops, a centre island, ample cabinetry and a walk-in pantry, along with brand-new electric stove/oven, refrigerator and dishwasher. From the main level, step out to the rear balcony and enjoy the peaceful golf course setting.Upstairs, you’ll find three generously sized bedrooms, including the spacious primary retreat with a sitting area, walk-in closet and ensuite featuring a jetted tub and separate shower. One of the additional bedrooms also enjoys convenient ensuite access.The fully developed walkout level offers two additional bedrooms, a full bathroom and a large recreation and games area complete with a gas fireplace, wet bar and built-ins, providing plenty of space for family and guests.Recent improvements include two Lennox high-efficiency furnaces installed in 2025, replacement of the Poly-B plumbing, a new water heater, radon mitigation system, new gutters, and new vinyl flooring on the patio. The home also features new doors and all new windows along the rear of the house.With its impressive architecture, generous living space, walkout design, extensive upgrades an d outstanding golf course location, this is a rare opportunity to own a distinctive estate home in one of NW Calgary’s most desirable communities. (id:67937)
| Property type | Single Family, House |
|---|---|
| Ownership | Freehold |
| Year built | 1996 |
| Storeys | 2 |
| Bedrooms | 3 above grade, 2 below |
| Half baths | 1 |
| Living area | 2,825 sq ft |
| Price per sq ft | $432 |
| Days on market | 61 |
| Lot size | 607 square meters |
| Basement | Finished, Full, Walk out |
| Parking | 4 (Attached Garage) |
| Heating | Forced air, Natural gas |
| Cooling | None |
| Flooring | Tile, Hardwood, Carpeted |
| Construction | Wood frame |
| Foundation | Poured Concrete |
| Fireplaces | 2 |
| Appliances | Washer, Refrigerator, Dishwasher, Stove, Dryer, Microwave, Hood Fan |
| Features | No Animal Home, No Smoking Home, Level |
| Fencing | Fence |
| View | View |
| Property tax | $8,445 (2026) |
| Zoning | R-CG |
| Level | Room | Size |
|---|---|---|
| Main level | 2pc Bathroom | 4.92 Ft x 4.92 Ft |
| Main level | Other | 9.75 Ft x 18.83 Ft |
| Main level | Dining room | 18.25 Ft x 9.92 Ft |
| Main level | Family room | 13.83 Ft x 16.25 Ft |
| Main level | Kitchen | 13.83 Ft x 13.00 Ft |
| Main level | Laundry room | 8.67 Ft x 8.67 Ft |
| Main level | Living room | 26.58 Ft x 19.00 Ft |
| Main level | Office | 9.25 Ft x 13.50 Ft |
| Second level | 4pc Bathroom | 8.75 Ft x 11.50 Ft |
| Second level | 4pc Bathroom | 10.50 Ft x 14.58 Ft |
| Second level | Bedroom | 18.25 Ft x 15.67 Ft |
| Second level | Bedroom | 10.75 Ft x 15.33 Ft |
| Second level | Primary Bedroom | 20.58 Ft x 16.58 Ft |
| Second level | Other | 8.83 Ft x 5.92 Ft |
| Basement | 4pc Bathroom | 4.92 Ft x 10.25 Ft |
| Basement | Bedroom | 8.25 Ft x 13.50 Ft |
| Basement | Bedroom | 19.25 Ft x 14.08 Ft |
| Basement | Recreational, Games room | 18.33 Ft x 37.83 Ft |
| Basement | Furnace | 9.33 Ft x 19.17 Ft |
| Basement | Other | 4.42 Ft x 10.25 Ft |
From the house listings on this site today. What homes actually sold for is a better guide: ask Rich for recent sales.
A rough guide only. Put in the rate your lender quotes you. Leaves out property tax and, under 20% down, mortgage insurance.
Listed by TREC The Real Estate Company. Listing data from the Calgary Real Estate Board, supplied by CREA’s DDF®. Last updated Oct 26, 2026.
50 photos  50 photos
 50 photos
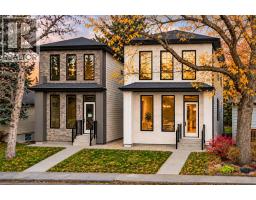 45 photos
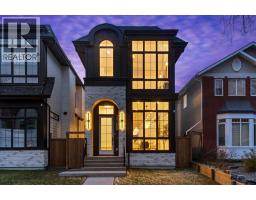 47 photos
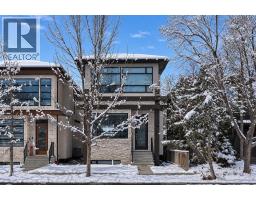 Price drop $20.9K 46 photos

This website is operated by Rich Baldy, REALTOR®, CIR Realty, #100, 707 10 Avenue SW, Calgary, AB T2R 0B3, office 403-294-1500. Rich is a member of The Canadian Real Estate Association.
REALTOR®, REALTORS®, and the REALTOR® logo are certification marks that are owned by REALTOR® Canada Inc. and licensed exclusively to The Canadian Real Estate Association (CREA). These certification marks identify real estate professionals who are members of CREA and who must abide by CREA’s By-Laws, Rules, and the REALTOR® Code. The MLS® trademark and the MLS® logo are owned by CREA and identify the quality of services provided by real estate professionals who are members of CREA.
By using this site you agree to its Terms of Use.