 New · 10h ago 44 photos
$1,250,000
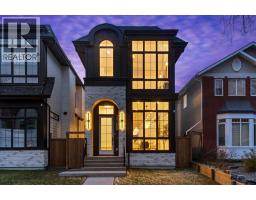
2605 6 Avenue NW
West Hillhurst, Calgary
3 bd · 4 ba · 1,906 sq ft
Listed by RE/MAX Realty Professionals
Open Sun Nov 22, 12–2 pmPrice drop $20.9K
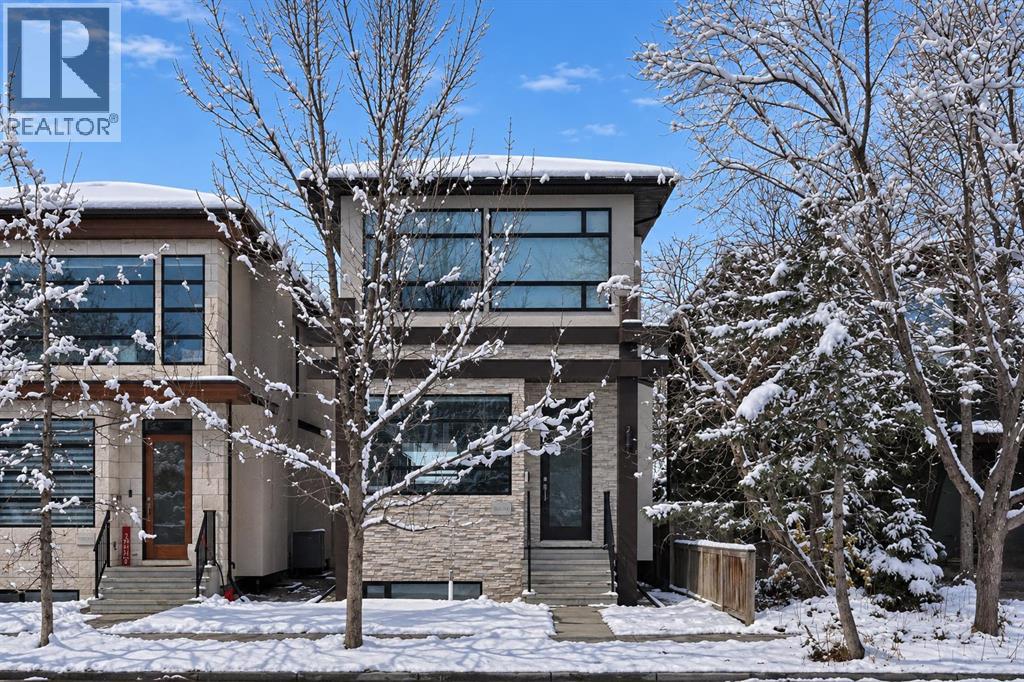
2115 Bowness Road NW
West Hillhurst, Calgary, T2N3L2
4 bed · 4 bath · 2,077 sq ft · House
Listed by Real Broker
MLS® Number: A2354173 · 23 days on market
Want to go with someone on your side? Ask Rich to meet you there.
** Open House, Sun Nov 22, 12:00PM-2:00PM** Modern luxury in West Hillhurst—built by Deanmark Custom Homes, steps from the Bow River. This property offers 2,077 sq ft above grade of thoughtfully finished living space across three expanded levels. The main floor features gleaming hardwood floors, 9'+ ceiling heights, and an open-concept layout centered around a gourmet kitchen equipped with a gas cooktop, built-in convection oven, quartz countertops, custom cabinetry, and a large central island. The space flows naturally into a south-facing family room with a tile-wrapped gas fireplace and out to a low-maintenance south backyard with an EV fast charger in the detached double garage. Upstairs, the primary suite is a private retreat including a walk-in closet and a luxurious 5-piece ensuite with in-floor heating. Two additional bedrooms, a 4-piece bath, and upper-level laundry complete the upper floor. The fully finished basement adds a flexible entertaining space featuring a wet bar with a fridge and microwave, a 4th bedroom, and a spa-style bathroom with a steam shower. Equipped with central A/C, a water softener, a filtration system, roughed-in basement in-floor heating, and energy-efficient 9.8 kW solar panels. Located just minutes from downtown, the Bow River, and local pathway networks. (id:67937)
| Property type | Single Family, House |
|---|---|
| Ownership | Freehold |
| Year built | 2018 |
| Storeys | 2 |
| Bedrooms | 3 above grade, 1 below |
| Half baths | 1 |
| Living area | 2,077 sq ft |
| Price per sq ft | $592 |
| Days on market | 23 |
| Lot size | 290 square meters |
| Basement | Finished, Full |
| Parking | 2 (Detached Garage) |
| Heating | Forced air, Natural gas |
| Cooling | Central air conditioning |
| Flooring | Tile, Hardwood, Carpeted |
| Foundation | Poured Concrete |
| Fireplaces | 1 |
| Appliances | Washer, Refrigerator, Dishwasher, Stove, Dryer, Microwave, Window Coverings |
| Features | See remarks, Back lane, Wet bar, PVC window, Closet Organizers |
| Fencing | Fence |
| Property tax | $8,578 (2026) |
| Zoning | R-C2 |
| Level | Room | Size |
|---|---|---|
| Main level | Living room | 15.92 Ft x 17.25 Ft |
| Main level | Kitchen | 12.00 Ft x 16.42 Ft |
| Main level | Dining room | 9.42 Ft x 14.83 Ft |
| Main level | Foyer | 5.92 Ft x 8.25 Ft |
| Main level | 2pc Bathroom | 5.33 Ft x 5.33 Ft |
| Main level | Other | 10.00 Ft x 25.00 Ft |
| Basement | Family room | 14.50 Ft x 20.42 Ft |
| Basement | Bedroom | 12.17 Ft x 12.33 Ft |
| Basement | 3pc Bathroom | 6.50 Ft x 11.50 Ft |
| Basement | Furnace | 6.50 Ft x 7.92 Ft |
| Second level | Primary Bedroom | 12.67 Ft x 15.92 Ft |
| Second level | Other | 5.83 Ft x 7.75 Ft |
| Second level | 5pc Bathroom | 7.67 Ft x 15.08 Ft |
| Second level | Bedroom | 9.58 Ft x 18.50 Ft |
| Second level | Bedroom | 9.58 Ft x 14.83 Ft |
| Second level | Laundry room | 5.08 Ft x 7.00 Ft |
| Second level | 4pc Bathroom | 4.92 Ft x 7.00 Ft |
From the house listings on this site today. What homes actually sold for is a better guide: ask Rich for recent sales.
A rough guide only. Put in the rate your lender quotes you. Leaves out property tax and, under 20% down, mortgage insurance.
Listed by Real Broker. Listing data from the Calgary Real Estate Board, supplied by CREA’s DDF®. Last updated Nov 19, 2026.
New · 10h ago 44 photos  50 photos
 11 photos
 47 photos
 9 photos
 45 photos

This website is operated by Rich Baldy, REALTOR®, CIR Realty, #100, 707 10 Avenue SW, Calgary, AB T2R 0B3, office 403-294-1500. Rich is a member of The Canadian Real Estate Association.
REALTOR®, REALTORS®, and the REALTOR® logo are certification marks that are owned by REALTOR® Canada Inc. and licensed exclusively to The Canadian Real Estate Association (CREA). These certification marks identify real estate professionals who are members of CREA and who must abide by CREA’s By-Laws, Rules, and the REALTOR® Code. The MLS® trademark and the MLS® logo are owned by CREA and identify the quality of services provided by real estate professionals who are members of CREA.
By using this site you agree to its Terms of Use.