 New · 4d ago 42 photos
$679,900
12 Whitefield Crescent NE
Whitehorn, Calgary
5 bd · 4 ba · 2,004 sq ft
Listed by RE/MAX House of Real Estate
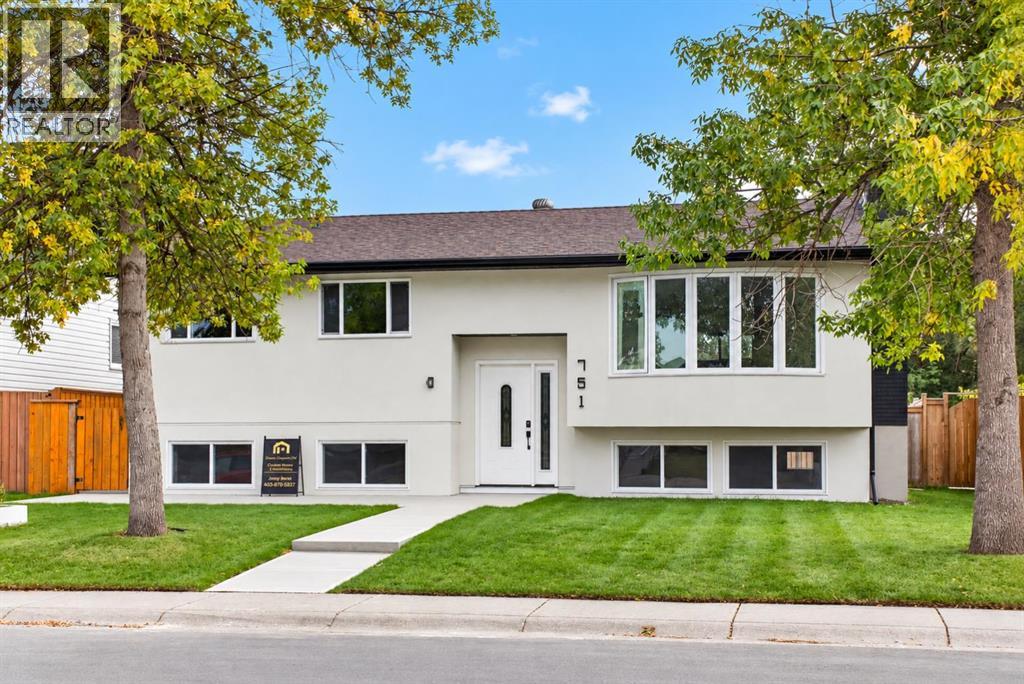
751 Whitemont Drive NE
Whitehorn, Calgary, y1y3h1
5 bed · 3 bath · 1,146 sq ft · House
Listed by LPT Realty
MLS® Number: A2347046 · 60 days on market
Welcome to this beautifully renovated detached home in Whitehorn, offering over 2,200 sq. ft. of thoughtfully finished living space with modern upgrades throughout. From the moment you step inside, you’ll appreciate the bright, open-concept floor plan, contemporary finishes and attention to detail.The main level showcases luxury vinyl plank flooring, a spacious living room highlighted by a sleek electric fireplace and feature wall, and an impressive chef-inspired kitchen. The kitchen features abundant cabinetry, quartz countertops, stainless steel appliances, a large centre island, modern black accents and plenty of space for entertaining. The upper level offers 3 bedrooms, including a comfortable primary bedroom with its own 3-piece ensuite, plus an additional 4-piece bathroom. A separate laundry area adds everyday convenience.The fully developed basement features an illegal suite with a separate walk-up entrance, 2 bedrooms, a full bathroom, kitchen, living area and separate laundry, providing excellent flexibility for extended family or additional living space.The extensive renovations continue outside with new stucco, updated concrete, fencing and a double detached garage. The large, private backyard offers plenty of room to relax, entertain or enjoy with family and friends.With 5 bedrooms, 3 bathrooms, separate laundry up and down, over 2,200 sq. ft. of developed living space, and extensive interior and exterior renovations, this move-in-ready Whitehorn home offers an outstanding combination of style, space and functionality. A must-see property—book your private showing today! (id:67937)
| Property type | Single Family, House |
|---|---|
| Ownership | Freehold |
| Year built | 1977 |
| Bedrooms | 3 above grade, 2 below |
| Half baths | 0 |
| Living area | 1,146 sq ft |
| Price per sq ft | $602 |
| Days on market | 60 |
| Lot size | 465 square meters |
| Basement | Finished, Full, Separate entrance, Walk-up, Suite |
| Parking | 4 (Detached Garage) |
| Heating | Forced air, Natural gas |
| Cooling | None |
| Flooring | Tile, Carpeted, Vinyl Plank |
| Foundation | Poured Concrete |
| Fireplaces | 2 |
| Appliances | Refrigerator, Dishwasher, Stove, Microwave Range Hood Combo, Oven - Built-In, Hood Fan, Washer/Dryer Stack-Up |
| Features | Other, Back lane, No Animal Home |
| Fencing | Fence |
| Property tax | $3,577 (2026) |
| Zoning | R-CG |
| Level | Room | Size |
|---|---|---|
| Basement | 4pc Bathroom | .00 Ft x .00 Ft |
| Basement | Bedroom | 8.00 Ft x 12.75 Ft |
| Basement | Bedroom | 8.75 Ft x 12.83 Ft |
| Basement | Bonus Room | 9.83 Ft x 9.17 Ft |
| Basement | Kitchen | 15.08 Ft x 9.42 Ft |
| Main level | 4pc Bathroom | .00 Ft x .00 Ft |
| Main level | Bedroom | 8.17 Ft x 12.25 Ft |
| Main level | Bedroom | 8.75 Ft x 12.25 Ft |
| Main level | Primary Bedroom | 12.33 Ft x 11.25 Ft |
| Main level | Kitchen | 18.08 Ft x 11.58 Ft |
| Main level | Living room | 14.50 Ft x 17.08 Ft |
| Main level | 3pc Bathroom | .00 Ft x .00 Ft |
From the house listings on this site today. What homes actually sold for is a better guide: ask Rich for recent sales.
A rough guide only. Put in the rate your lender quotes you. Leaves out property tax and, under 20% down, mortgage insurance.
Listed by LPT Realty. Listing data from the Calgary Real Estate Board, supplied by CREA’s DDF®. Last updated Oct 14, 2026.
New · 4d ago 42 photos  Price drop $5K 50 photos
 New · 6d ago 43 photos
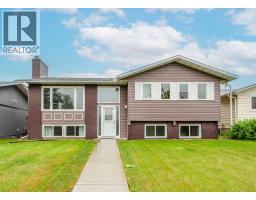 47 photos
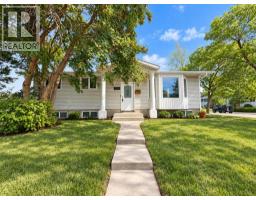 16 photos
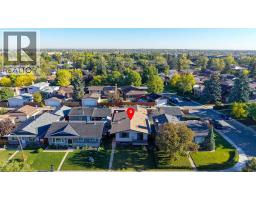 42 photos

This website is operated by Rich Baldy, REALTOR®, CIR Realty, #100, 707 10 Avenue SW, Calgary, AB T2R 0B3, office 403-294-1500. Rich is a member of The Canadian Real Estate Association.
REALTOR®, REALTORS®, and the REALTOR® logo are certification marks that are owned by REALTOR® Canada Inc. and licensed exclusively to The Canadian Real Estate Association (CREA). These certification marks identify real estate professionals who are members of CREA and who must abide by CREA’s By-Laws, Rules, and the REALTOR® Code. The MLS® trademark and the MLS® logo are owned by CREA and identify the quality of services provided by real estate professionals who are members of CREA.
By using this site you agree to its Terms of Use.