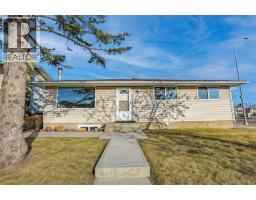
 New · 6d ago 43 photos
$639,900
5146 Whitestone Road NE
Whitehorn, Calgary
5 bd · 4 ba · 1,049 sq ft
Listed by BluePoint Real Estate Services
Price drop $5K
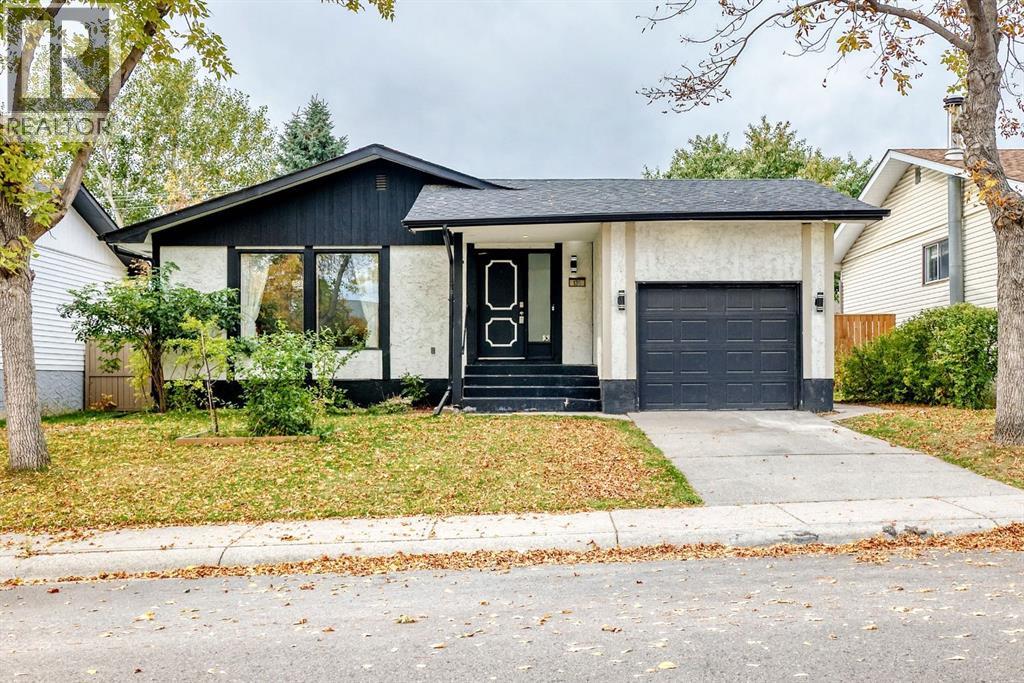
135 Whiteview Close NE
Whitehorn, Calgary, T1Y1R1
5 bed · 3 bath · 1,177 sq ft · House
Listed by URBAN-REALTY.ca
MLS® Number: A2350127 · 48 days on market
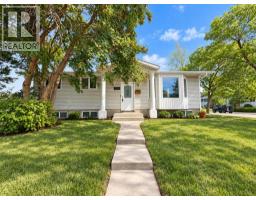
Renovated Bungalow with 3-Bedroom Main Floor, 2-Bedroom Legal Basement Suite, Separate Entrance, Front-Attached Garage, Solar Panels, Stucco Siding, Large Yards and Front & Rear PorchesWelcome home to this renovated bungalow featuring a front-attached garage, a two-bedroom legal suite, stucco siding, and solar panels!As you enter through the front porch, you are welcomed by an open-concept main floor with a spacious living room, a generous dining area, and an upgraded kitchen. The kitchen features an island with quartz countertops, a stylish backsplash, and a window overlooking the side yard. Large front windows fill the home with natural light, while an additional dining-room window adds to the bright and airy atmosphere. Down the hallway, you will find a full bathroom, a primary bedroom with a two-piece ensuite, and two additional bedrooms.The legal basement suite has a separate entrance and features an open-concept layout, a spacious living room, an updated kitchen, a full bathroom, and two well-sized bedrooms.Outside, enjoy a large, open backyard, a convenient side porch, and a spacious front yard. The home’s stucco exterior and rooftop solar panels add to its appeal and may help reduce daily energy costs.This unique home is within walking distance of public transportation and just minutes from major roadways, shopping, hospitals, the CTrain station, and many other amenities.Welcome home! (id:67937)
| Property type | Single Family, House |
|---|---|
| Ownership | Freehold |
| Year built | 1974 |
| Storeys | 1 |
| Bedrooms | 3 above grade, 2 below |
| Half baths | 1 |
| Living area | 1,177 sq ft |
| Price per sq ft | $556 |
| Days on market | 48 |
| Lot size | 483 square meters |
| Basement | Finished, Full, Separate entrance, Walk-up, Suite |
| Parking | 2 (Attached Garage, Parking Pad, Other) |
| Heating | Forced air, Natural gas, Central heating |
| Cooling | None |
| Flooring | Tile, Laminate, Vinyl Plank |
| Construction | Poured concrete, Wood frame |
| Foundation | Poured Concrete |
| Appliances | Washer, Refrigerator, Range - Electric, Dishwasher, Range, Dryer, Microwave Range Hood Combo, Hood Fan, See remarks, Window Coverings, Garage door opener |
| Features | See remarks, Back lane, PVC window, No Animal Home, No Smoking Home, Level |
| Fencing | Fence |
| Property tax | $4,216 (2026) |
| Zoning | R-CG |
| Level | Room | Size |
|---|---|---|
| Main level | Other | 3.00 Ft x 6.50 Ft |
| Main level | 4pc Bathroom | 5.00 Ft x 8.75 Ft |
| Main level | Bedroom | 9.92 Ft x 9.92 Ft |
| Main level | Kitchen | 14.00 Ft x 10.08 Ft |
| Main level | Bedroom | 9.00 Ft x 9.92 Ft |
| Main level | Dining room | 8.92 Ft x 15.50 Ft |
| Main level | Living room | 14.67 Ft x 19.25 Ft |
| Main level | Other | 5.42 Ft x 5.33 Ft |
| Main level | 2pc Bathroom | 4.25 Ft x 5.00 Ft |
| Main level | Primary Bedroom | 10.00 Ft x 13.58 Ft |
| Main level | Other | 3.50 Ft x 4.67 Ft |
| Basement | Kitchen | 6.25 Ft x 16.83 Ft |
| Basement | Laundry room | 12.83 Ft x 22.58 Ft |
| Basement | Living room | 12.75 Ft x 13.67 Ft |
| Basement | Dining room | 12.75 Ft x 7.33 Ft |
| Basement | 4pc Bathroom | 5.08 Ft x 7.92 Ft |
| Basement | Bedroom | 9.25 Ft x 16.33 Ft |
| Basement | Bedroom | 9.17 Ft x 16.00 Ft |
From the house listings on this site today. What homes actually sold for is a better guide: ask Rich for recent sales.
A rough guide only. Put in the rate your lender quotes you. Leaves out property tax and, under 20% down, mortgage insurance.
Listed by URBAN-REALTY.ca. Listing data from the Calgary Real Estate Board, supplied by CREA’s DDF®. Last updated Nov 11, 2026.
New · 6d ago 43 photos  New · 4d ago 42 photos
 47 photos
 39 photos
 16 photos
 42 photos

This website is operated by Rich Baldy, REALTOR®, CIR Realty, #100, 707 10 Avenue SW, Calgary, AB T2R 0B3, office 403-294-1500. Rich is a member of The Canadian Real Estate Association.
REALTOR®, REALTORS®, and the REALTOR® logo are certification marks that are owned by REALTOR® Canada Inc. and licensed exclusively to The Canadian Real Estate Association (CREA). These certification marks identify real estate professionals who are members of CREA and who must abide by CREA’s By-Laws, Rules, and the REALTOR® Code. The MLS® trademark and the MLS® logo are owned by CREA and identify the quality of services provided by real estate professionals who are members of CREA.
By using this site you agree to its Terms of Use.