 35 photos
$599,900
8432 Elbow Drive SW
Haysboro, Calgary
3 bd · 2 ba · 1,136 sq ft
Listed by RE/MAX First
Price drop $10K
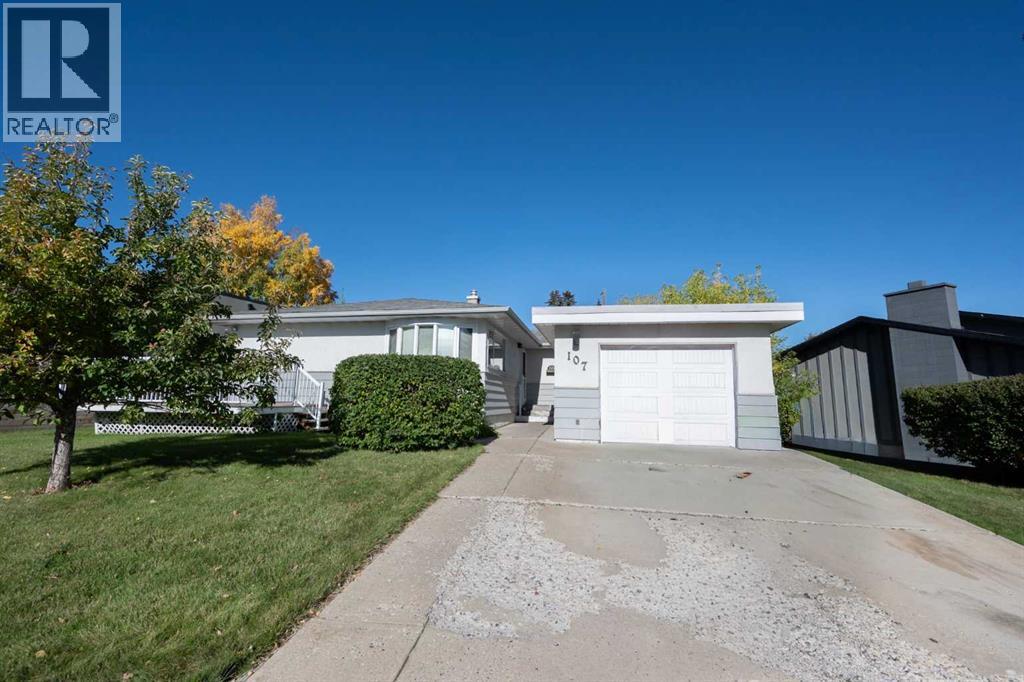
107 Hallbrook Drive SW
Haysboro, Calgary, T2V3H8
4 bed · 2 bath · 1,124 sq ft · House
Listed by Century 21 Masters
MLS® Number: A2346389 · 60 days on market
Welcome to this 1,124 sq. ft. family bungalow, ideally situated on a quiet street in sought-after West Haysboro. Offering an excellent layout and outstanding renovation potential, the home features original hardwood flooring, spacious bedrooms, a large kitchen, a dining area, and a comfortable living room. The kitchen and main bathroom were updated in the early 1990s, providing a solid foundation for your modern design vision. Sliding patio doors open to a corner deck with sunny southwest exposure—an inviting spot to relax or entertain. The fully finished lower level adds valuable living space with a generous recreation room, one more bedroom, large den with closet, a three-piece bathroom, laundry, and ample storage. Additional highlights include central air conditioning, included appliances, a single front attached garage, and an expansive driveway with convenient parking for multiple vehicles. Close to schools, shopping, public transit, everyday amenities, and major routes, this property presents an exciting opportunity to personalize a well-located home and make it your own. (id:67937)
| Property type | Single Family, House |
|---|---|
| Ownership | Freehold |
| Year built | 1958 |
| Storeys | 1 |
| Bedrooms | 3 above grade, 1 below |
| Half baths | 0 |
| Living area | 1,124 sq ft |
| Price per sq ft | $514 |
| Days on market | 60 |
| Lot size | 520 square meters |
| Basement | Finished, Full |
| Parking | 5 (Detached Garage) |
| Heating | Forced air |
| Cooling | Central air conditioning |
| Flooring | Hardwood, Carpeted, Linoleum |
| Construction | Wood frame |
| Foundation | Poured Concrete |
| Appliances | Washer, Refrigerator, Range - Electric, Dishwasher, Oven, Dryer, Microwave, Hood Fan, Window Coverings |
| Features | No Animal Home, No Smoking Home |
| Fencing | Fence |
| Property tax | $4,631 (2026) |
| Zoning | R-CG |
| Level | Room | Size |
|---|---|---|
| Main level | Kitchen | 3.25 M x 3.51 M |
| Main level | Living room | 3.76 M x 5.20 M |
| Main level | Dining room | 2.32 M x 3.25 M |
| Main level | Primary Bedroom | 3.40 M x 4.39 M |
| Main level | Bedroom | 3.00 M x 3.29 M |
| Main level | Bedroom | 3.26 M x 3.29 M |
| Main level | 4pc Bathroom | 1.98 M x 2.05 M |
| Basement | Recreational, Games room | 5.58 M x 6.70 M |
| Basement | Den | 3.13 M x 4.46 M |
| Basement | Bedroom | 3.12 M x 3.56 M |
| Basement | Laundry room | 3.28 M x 3.41 M |
| Basement | 3pc Bathroom | 1.85 M x 2.10 M |
| Basement | Furnace | 2.52 M x 5.07 M |
From the house listings on this site today. What homes actually sold for is a better guide: ask Rich for recent sales.
A rough guide only. Put in the rate your lender quotes you. Leaves out property tax and, under 20% down, mortgage insurance.
Listed by Century 21 Masters. Listing data from the Calgary Real Estate Board, supplied by CREA’s DDF®. Last updated Nov 11, 2026.
35 photos  Price drop $24.6K 38 photos
 48 photos
 40 photos
 36 photos
 29 photos

This website is operated by Rich Baldy, REALTOR®, CIR Realty, #100, 707 10 Avenue SW, Calgary, AB T2R 0B3, office 403-294-1500. Rich is a member of The Canadian Real Estate Association.
REALTOR®, REALTORS®, and the REALTOR® logo are certification marks that are owned by REALTOR® Canada Inc. and licensed exclusively to The Canadian Real Estate Association (CREA). These certification marks identify real estate professionals who are members of CREA and who must abide by CREA’s By-Laws, Rules, and the REALTOR® Code. The MLS® trademark and the MLS® logo are owned by CREA and identify the quality of services provided by real estate professionals who are members of CREA.
By using this site you agree to its Terms of Use.