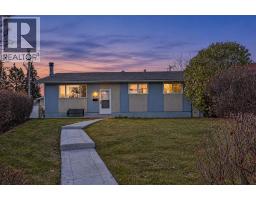
 48 photos
$549,000
42 Harrow Place SW
Haysboro, Calgary
4 bd · 2 ba · 1,040 sq ft
Listed by CIR Realty
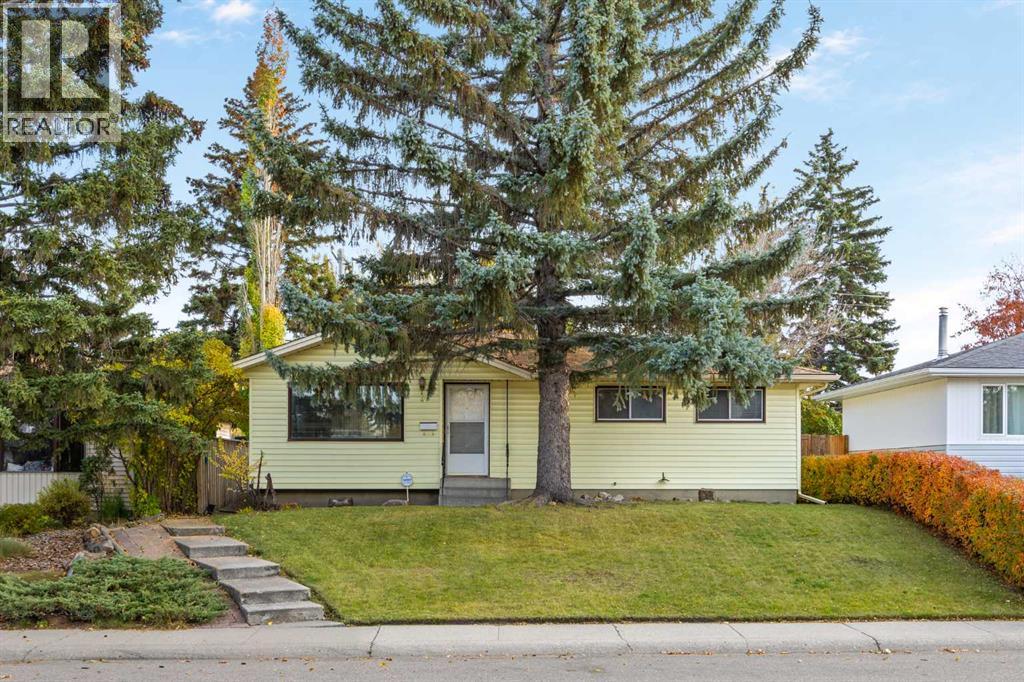
Price drop $24.6K
41 Haddock Road SW
Haysboro, Calgary, T2V3J6
4 bed · 2 bath · 1,044 sq ft · House
Listed by eXp Realty
MLS® Number: A2350622 · 42 days on market
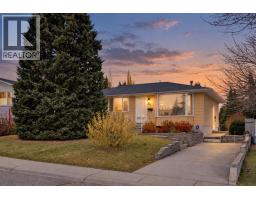
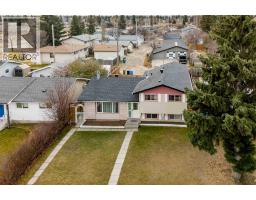
Exceptional Redevelopment Opportunity in West Haysboro!An outstanding opportunity for investors, builders, and developers in the highly sought-after community of Haysboro. This property offers over 2,000 sq. ft. of total living space, featuring 4 bedrooms, 2 bathrooms, a den, and a recreation room. The existing home has benefited from recent upgrades, including a new furnace and hot water tank, making it an attractive holding property while exploring future development possibilities.Enjoy a convenient location just a 3-minute walk to CBE Eugene Coste School and STEM Innovation Academy.Whether you are looking to invest, renovate, or plan for future redevelopment, this property offers excellent potential in an established Calgary community. A fantastic opportunity to secure a property with future redevelopment potential, subject to applicable zoning regulations, municipal approvals, and permitting requirements. (id:67937)
| Property type | Single Family, House |
|---|---|
| Ownership | Freehold |
| Year built | 1958 |
| Storeys | 1 |
| Bedrooms | 3 above grade, 1 below |
| Half baths | 0 |
| Living area | 1,044 sq ft |
| Price per sq ft | $527 |
| Days on market | 42 |
| Lot size | 464 square meters |
| Basement | Finished, Full |
| Parking | 1 (Detached Garage) |
| Heating | Forced air, Natural gas |
| Cooling | None |
| Flooring | Tile, Carpeted |
| Construction | Wood frame |
| Foundation | Poured Concrete |
| Appliances | Dishwasher, Stove, Microwave, Window Coverings, Garage door opener, Washer & Dryer |
| Features | No Animal Home |
| Fencing | Fence |
| Property tax | $4,322 (2026) |
| Zoning | R-CG |
| Level | Room | Size |
|---|---|---|
| Main level | 4pc Bathroom | 4.92 Ft x 8.67 Ft |
| Main level | Bedroom | 12.00 Ft x 12.58 Ft |
| Main level | Bedroom | 8.08 Ft x 11.33 Ft |
| Main level | Dining room | 8.33 Ft x 13.08 Ft |
| Main level | Kitchen | 12.50 Ft x 12.67 Ft |
| Main level | Living room | 12.75 Ft x 13.25 Ft |
| Main level | Other | 3.08 Ft x 5.33 Ft |
| Main level | Bedroom | 7.75 Ft x 7.67 Ft |
| Basement | 3pc Bathroom | 6.50 Ft x 8.08 Ft |
| Basement | Bedroom | 15.50 Ft x 12.58 Ft |
| Basement | Den | 9.25 Ft x 8.25 Ft |
| Basement | Recreational, Games room | 18.75 Ft x 23.67 Ft |
| Basement | Furnace | 14.17 Ft x 12.83 Ft |
From the house listings on this site today. What homes actually sold for is a better guide: ask Rich for recent sales.
A rough guide only. Put in the rate your lender quotes you. Leaves out property tax and, under 20% down, mortgage insurance.
Listed by eXp Realty. Listing data from the Calgary Real Estate Board, supplied by CREA’s DDF®. Last updated Nov 21, 2026.
48 photos  Price drop $10K 47 photos
 35 photos
 Price drop $50K 43 photos
 47 photos
 37 photos

This website is operated by Rich Baldy, REALTOR®, CIR Realty, #100, 707 10 Avenue SW, Calgary, AB T2R 0B3, office 403-294-1500. Rich is a member of The Canadian Real Estate Association.
REALTOR®, REALTORS®, and the REALTOR® logo are certification marks that are owned by REALTOR® Canada Inc. and licensed exclusively to The Canadian Real Estate Association (CREA). These certification marks identify real estate professionals who are members of CREA and who must abide by CREA’s By-Laws, Rules, and the REALTOR® Code. The MLS® trademark and the MLS® logo are owned by CREA and identify the quality of services provided by real estate professionals who are members of CREA.
By using this site you agree to its Terms of Use.