 35 photos
$599,900
148 Cantrell Drive SW
Canyon Meadows, Calgary
4 bd · 2 ba · 1,085 sq ft
Listed by Real Broker
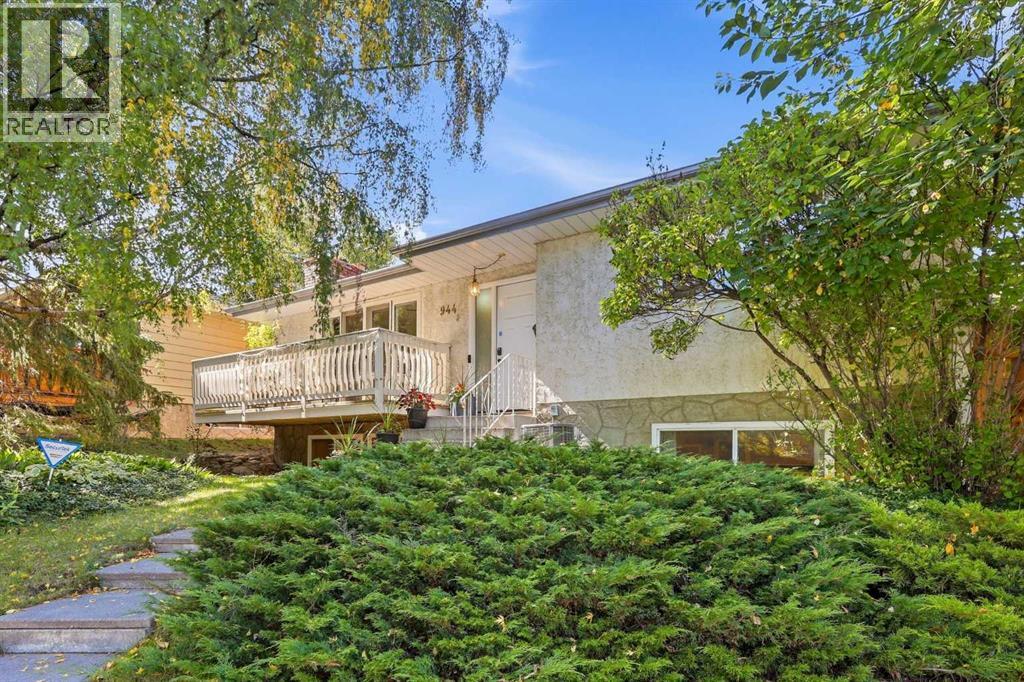
944 Canna Crescent SW
Canyon Meadows, Calgary, T2W1N9
4 bed · 2 bath · 1,189 sq ft · House
Listed by The Real Estate District
MLS® Number: A2345342 · 59 days on market
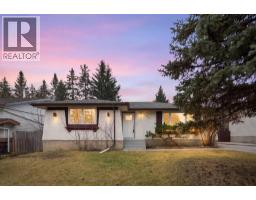
Welcome to 944 Canna Crescent SW, a spacious bungalow tucked into a beautiful, mature setting in Canyon Meadows. Surrounded by established trees and greenery, this home offers plenty of space for a growing family and a great opportunity to make it your own.The main floor features a bright and spacious living room with large windows, warm wood flooring and a classic brick fireplace that creates a comfortable focal point for the space. The adjoining dining area flows into the functional kitchen, offering plenty of cabinetry and counter space along with stainless steel appliances. Large windows throughout the home bring in an abundance of natural light, while the front balcony provides a peaceful spot to enjoy the surrounding mature trees.The main level also offers generously sized bedrooms and an updated bathroom featuring a modern vanity and an impressive glass-enclosed shower. With four bedrooms and two full bathrooms in total, there is plenty of flexibility for family, guests, a home office or additional living space. The lower level adds even more room to spread out and features a second fireplace, giving the home two inviting gathering spaces.Outside, the established landscaping and mature trees create a private, tucked-away feel that is increasingly hard to find. With a solid layout, plenty of living space and loads of potential, this Canyon Meadows bungalow is ready for its next owner to make it their own. (id:67937)
| Property type | Single Family, House |
|---|---|
| Ownership | Freehold |
| Year built | 1971 |
| Storeys | 1 |
| Bedrooms | 3 above grade, 1 below |
| Half baths | 0 |
| Living area | 1,189 sq ft |
| Price per sq ft | $504 |
| Days on market | 59 |
| Lot size | 642 square meters |
| Basement | Finished, Full |
| Parking | 2 (Detached Garage) |
| Heating | Forced air, Central heating |
| Cooling | Central air conditioning |
| Flooring | Hardwood, Laminate, Other, Linoleum, Vinyl Plank |
| Construction | Poured concrete |
| Foundation | Poured Concrete, See Remarks |
| Fireplaces | 2 |
| Appliances | Refrigerator, Range - Electric, Dishwasher, Dryer, Microwave, Freezer |
| Features | See remarks, Back lane, No neighbours behind |
| Fencing | Fence |
| Property tax | $4,285 (2026) |
| Zoning | R-C1 |
| Level | Room | Size |
|---|---|---|
| Main level | 3pc Bathroom | 5.50 Ft x 8.67 Ft |
| Main level | Bedroom | 15.42 Ft x 7.17 Ft |
| Main level | Bedroom | 15.42 Ft x 9.08 Ft |
| Main level | Dining room | 8.00 Ft x 7.83 Ft |
| Main level | Foyer | 6.08 Ft x 7.17 Ft |
| Main level | Kitchen | 11.50 Ft x 15.25 Ft |
| Main level | Living room | 17.25 Ft x 13.83 Ft |
| Main level | Primary Bedroom | 14.92 Ft x 12.25 Ft |
| Basement | 3pc Bathroom | 6.17 Ft x 6.75 Ft |
| Basement | Bedroom | 11.00 Ft x 14.92 Ft |
| Basement | Family room | 20.50 Ft x 12.83 Ft |
| Basement | Recreational, Games room | 16.75 Ft x 14.75 Ft |
| Basement | Storage | 8.67 Ft x 11.50 Ft |
| Basement | Furnace | 2.83 Ft x 4.42 Ft |
| Basement | Furnace | 4.67 Ft x 7.00 Ft |
From the house listings on this site today. What homes actually sold for is a better guide: ask Rich for recent sales.
A rough guide only. Put in the rate your lender quotes you. Leaves out property tax and, under 20% down, mortgage insurance.
Listed by The Real Estate District. Listing data from the Calgary Real Estate Board, supplied by CREA’s DDF®. Last updated Oct 30, 2026.
35 photos  Price drop $50K 43 photos
 34 photos
 31 photos
 50 photos
 New · 15h ago 35 photos

This website is operated by Rich Baldy, REALTOR®, CIR Realty, #100, 707 10 Avenue SW, Calgary, AB T2R 0B3, office 403-294-1500. Rich is a member of The Canadian Real Estate Association.
REALTOR®, REALTORS®, and the REALTOR® logo are certification marks that are owned by REALTOR® Canada Inc. and licensed exclusively to The Canadian Real Estate Association (CREA). These certification marks identify real estate professionals who are members of CREA and who must abide by CREA’s By-Laws, Rules, and the REALTOR® Code. The MLS® trademark and the MLS® logo are owned by CREA and identify the quality of services provided by real estate professionals who are members of CREA.
By using this site you agree to its Terms of Use.