 Price drop $50K 43 photos
$599,900
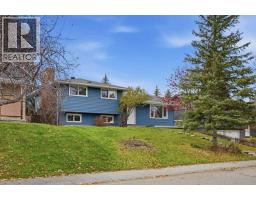
12208 Canfield Road SW
Canyon Meadows, Calgary
4 bd · 2 ba · 1,156 sq ft
Listed by RE/MAX House of Real Estate
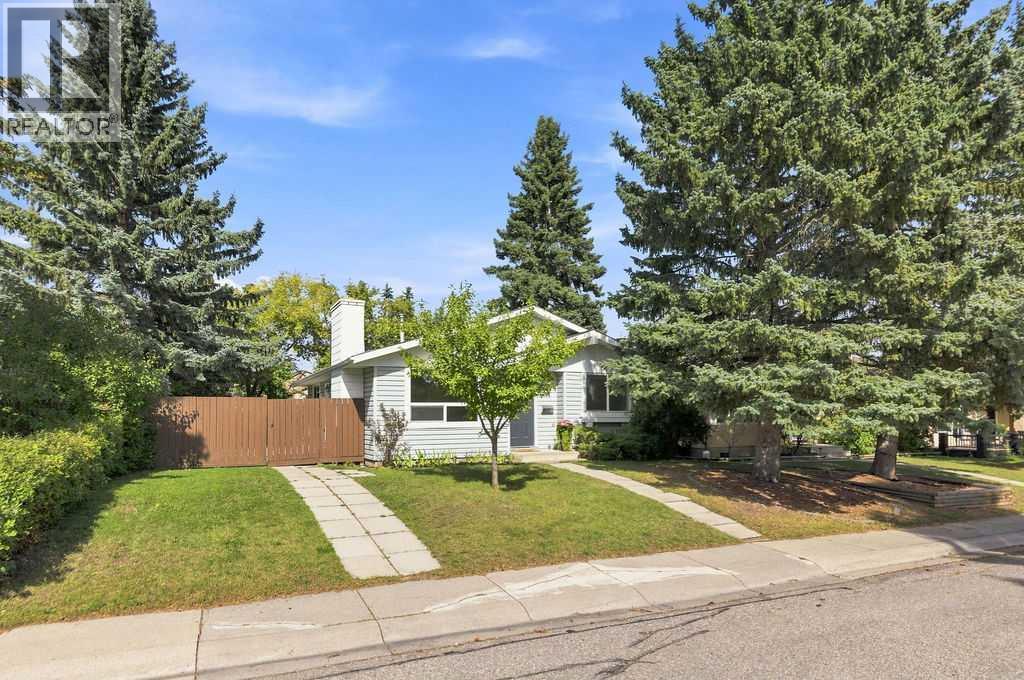
148 Cantrell Drive SW
Canyon Meadows, Calgary, T2W2M6
4 bed · 2 bath · 1,085 sq ft · House
Listed by Real Broker
MLS® Number: A2352086 · 38 days on market
Welcome home to 148 Cantrell Drive SW, nestled in the heart of the desirable Canyon Meadows where this FULLY RENOVATED home is sure to impress! Offering 2,018 SF of developed living space, 3+1 bedrooms, 2 bathrooms and backyard space to build your dream garage! The bright and functional main floor layout is perfect for everyday living and entertaining showcasing LVP flooring, clean white tones and chic lighting throughout. The living room features a cozy wood burning fireplace leading to the eat in kitchen with modern cabinetry, stainless steel appliances and subway tile backsplash. A primary bedroom is generously scaled with his and her closets and cheater door access to the beautifully updated 4 piece bathroom. Two additional bedrooms are also found on this level. Downstairs in the recently updated basement, you’ll find a 4th bedroom, 4-piece bathroom, an expansive family/rec room, laundry and an abundance of storage space—ideal for growing families or guests. Don't overlook the major updates to include the furnace, hot water tank, roof, windows and doors, offering peace of mind for years to come. Step outside to your private backyard complete with a newly poured concrete patio—perfect for relaxing or hosting summer evenings. Canyon Meadows is a community known for its mature tree-lined streets, unbeatable access to amenities and minutes from the natural beauty of Fish Creek Provincial Park where you will enjoy year-round outdoor activities including walking, biking, and cross-country skiing. Commuting is a breeze with nearby LRT access and convenient connections to major routes like Macleod Trail and Anderson Road. A rare opportunity to own a turnkey home in a fantastic location—don’t miss out! (id:67937)
| Property type | Single Family, House |
|---|---|
| Ownership | Freehold |
| Year built | 1975 |
| Storeys | 1 |
| Bedrooms | 3 above grade, 1 below |
| Half baths | 0 |
| Living area | 1,085 sq ft |
| Price per sq ft | $553 |
| Days on market | 38 |
| Lot size | 483 square meters |
| Basement | Finished, Full |
| Parking | None |
| Heating | Forced air, Natural gas |
| Cooling | None |
| Flooring | Tile, Carpeted, Vinyl Plank |
| Construction | Wood frame |
| Foundation | Poured Concrete |
| Fireplaces | 1 |
| Appliances | Refrigerator, Dishwasher, Stove, Dryer, Microwave Range Hood Combo |
| Features | Treed, Back lane, Closet Organizers |
| Fencing | Fence |
| Property tax | $3,953 (2026) |
| Zoning | R-CG |
| Level | Room | Size |
|---|---|---|
| Main level | Living room | 11.67 Ft x 15.25 Ft |
| Main level | Dining room | 8.08 Ft x 11.17 Ft |
| Main level | Kitchen | 17.33 Ft x 10.00 Ft |
| Main level | Primary Bedroom | 13.33 Ft x 11.58 Ft |
| Main level | Bedroom | 9.50 Ft x 8.17 Ft |
| Main level | Bedroom | 10.92 Ft x 9.25 Ft |
| Basement | Bedroom | 10.58 Ft x 12.67 Ft |
| Basement | Family room | 25.42 Ft x 13.67 Ft |
| Basement | Recreational, Games room | 17.67 Ft x 15.67 Ft |
| Main level | 4pc Bathroom | |
| Basement | 4pc Bathroom |
From the house listings on this site today. What homes actually sold for is a better guide: ask Rich for recent sales.
A rough guide only. Put in the rate your lender quotes you. Leaves out property tax and, under 20% down, mortgage insurance.
Listed by Real Broker. Listing data from the Calgary Real Estate Board, supplied by CREA’s DDF®. Last updated Nov 16, 2026.
Price drop $50K 43 photos  43 photos
 34 photos
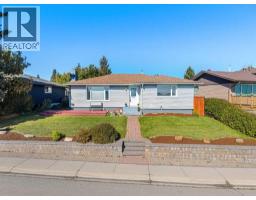
 31 photos
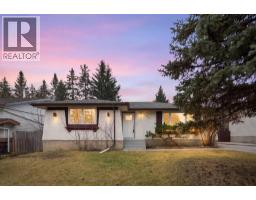
 50 photos
 New · 14h ago 35 photos

This website is operated by Rich Baldy, REALTOR®, CIR Realty, #100, 707 10 Avenue SW, Calgary, AB T2R 0B3, office 403-294-1500. Rich is a member of The Canadian Real Estate Association.
REALTOR®, REALTORS®, and the REALTOR® logo are certification marks that are owned by REALTOR® Canada Inc. and licensed exclusively to The Canadian Real Estate Association (CREA). These certification marks identify real estate professionals who are members of CREA and who must abide by CREA’s By-Laws, Rules, and the REALTOR® Code. The MLS® trademark and the MLS® logo are owned by CREA and identify the quality of services provided by real estate professionals who are members of CREA.
By using this site you agree to its Terms of Use.