 Price drop $5K 50 photos
$484,000
810 Cornerstone Street NE
Cornerstone, Calgary
3 bd · 3 ba · 1,550 sq ft
Listed by First Place Realty
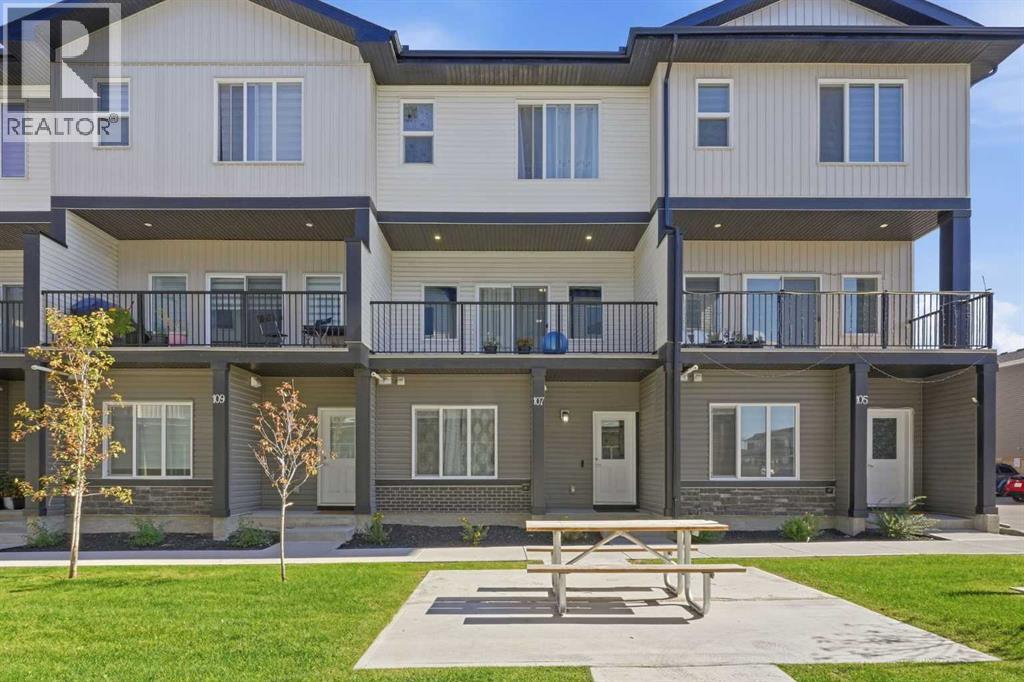
107 Corner Meadows Square NE
Cornerstone, Calgary, T3N2N1
4 bed · 4 bath · 1,816 sq ft · Row / Townhouse
Listed by RE/MAX Complete Realty
MLS® Number: A2347251 · 59 days on market
***OPEN HOUSE CANCELLED TODAY Sunday, November 8, 2026 12:00 to 2:00 pm!**WELCOME HOME TO 107 CORNER MEADOWS SQUARE! Four bedrooms, three and a half baths, a double attached garage and over 1,800 sq ft of nearly new living space in Cornerstone, all for under $263 per square foot. Built in 2023, this three-storey townhome delivers the space of a detached home with the low-maintenance lifestyle busy families and savvy investors want.The main level sets this home apart. A full bedroom with its own walk-in closet sits steps from a 4-piece bathroom, creating a private retreat for guests, extended family, a live-in parent or a quiet home office. The foyer, utility room and direct access to the oversized double attached garage round out this floor, giving you room for two vehicles plus storage.Head up to the bright, open concept second level, built for everyday living and entertaining. The kitchen is the heart of the home, featuring a large island with breakfast bar seating, a walk-in pantry, full appliance package and plenty of counter space. It flows seamlessly into a dedicated dining area with room for the whole family and a spacious living room that is perfect for movie nights. Step out to the balcony and enjoy summer evenings outdoors. A convenient 2-piece powder room completes this level.The top floor is designed for real family life. The primary bedroom offers a walk-in closet and a private 3-piece ensuite. Two additional bedrooms that share a full 4-piece bathroom. Upper-floor laundry room means no more hauling baskets up and down stairs.Stylish, durable vinyl plank, tile and plush carpet run throughout, along with forced air heating and a humidifier for year-round comfort. Monthly fees of $298 cover insurance, common area maintenance, snow removal, garbage, professional management and reserve fund contributions, so your weekends stay free.Location is everything, and Cornerstone delivers. You are close to parks, playgrounds, ponds, walking and bike paths, schools and shopping, with quick access to Stoney Trail and Metis Trail for easy commutes across the city, to the airport and to CrossIron Mills.Book your private showing today! (id:67937)
| Property type | Single Family, Row / Townhouse |
|---|---|
| Ownership | Freehold |
| Year built | 2023 |
| Storeys | 3 |
| Bedrooms | 4 above grade, 0 below |
| Half baths | 1 |
| Living area | 1,816 sq ft |
| Price per sq ft | $263 |
| Days on market | 59 |
| Lot size | 97 square meters |
| Basement | None |
| Parking | 2 (Attached Garage) |
| Heating | Forced air, Natural gas |
| Cooling | None |
| Flooring | Carpeted, Ceramic Tile, Vinyl Plank |
| Construction | Wood frame |
| Foundation | Poured Concrete |
| Appliances | Washer, Refrigerator, Dishwasher, Stove, Dryer, Hood Fan, Garage door opener |
| Features | Parking |
| Fencing | Not fenced |
| Condo / HOA fee | $298.00 monthly |
| Property tax | $3,358 (2026) |
| Zoning | M-1 |
| Level | Room | Size |
|---|---|---|
| Main level | 4pc Bathroom | 7.67 Ft x 5.00 Ft |
| Main level | Bedroom | 9.08 Ft x 11.75 Ft |
| Main level | Other | 2.08 Ft x 3.58 Ft |
| Main level | Foyer | 5.67 Ft x 7.08 Ft |
| Main level | Hall | 8.08 Ft x 3.25 Ft |
| Main level | Furnace | 8.00 Ft x 6.33 Ft |
| Second level | 2pc Bathroom | 4.75 Ft x 5.17 Ft |
| Second level | Dining room | 8.33 Ft x 15.33 Ft |
| Second level | Hall | 5.08 Ft x 3.42 Ft |
| Second level | Hall | 3.83 Ft x 3.83 Ft |
| Second level | Kitchen | 12.33 Ft x 14.25 Ft |
| Second level | Living room | 12.00 Ft x 15.75 Ft |
| Second level | Pantry | 6.75 Ft x 4.83 Ft |
| Third level | 4pc Bathroom | 9.00 Ft x 4.92 Ft |
| Third level | Bedroom | 11.83 Ft x 9.58 Ft |
| Third level | Bedroom | 11.83 Ft x 9.50 Ft |
| Third level | Other | 1.92 Ft x 6.17 Ft |
| Third level | Other | 1.83 Ft x 6.00 Ft |
| Third level | 3pc Bathroom | 8.83 Ft x 6.17 Ft |
| Third level | Hall | 13.42 Ft x 12.92 Ft |
| Third level | Laundry room | 8.50 Ft x 6.17 Ft |
| Third level | Primary Bedroom | 11.75 Ft x 12.92 Ft |
| Third level | Other | 3.00 Ft x 6.17 Ft |
From the row / townhouse listings on this site today. What homes actually sold for is a better guide: ask Rich for recent sales.
A rough guide only. Put in the rate your lender quotes you. Leaves out property tax, the condo fee and, under 20% down, mortgage insurance.
Listed by RE/MAX Complete Realty. Listing data from the Calgary Real Estate Board, supplied by CREA’s DDF®. Last updated Nov 8, 2026.
Price drop $5K 50 photos  33 photos
 33 photos
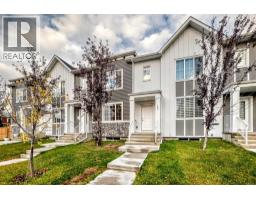 Price drop $20.4K 46 photos
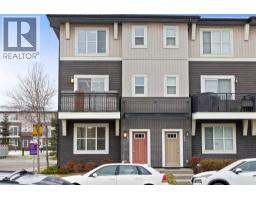 23 photos
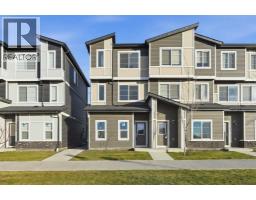 32 photos

This website is operated by Rich Baldy, REALTOR®, CIR Realty, #100, 707 10 Avenue SW, Calgary, AB T2R 0B3, office 403-294-1500. Rich is a member of The Canadian Real Estate Association.
REALTOR®, REALTORS®, and the REALTOR® logo are certification marks that are owned by REALTOR® Canada Inc. and licensed exclusively to The Canadian Real Estate Association (CREA). These certification marks identify real estate professionals who are members of CREA and who must abide by CREA’s By-Laws, Rules, and the REALTOR® Code. The MLS® trademark and the MLS® logo are owned by CREA and identify the quality of services provided by real estate professionals who are members of CREA.
By using this site you agree to its Terms of Use.