 45 photos
$539,999
32 Clydesdale Court
Heartland, Cochrane
3 bd · 3 ba · 1,618 sq ft
Listed by LPT Realty
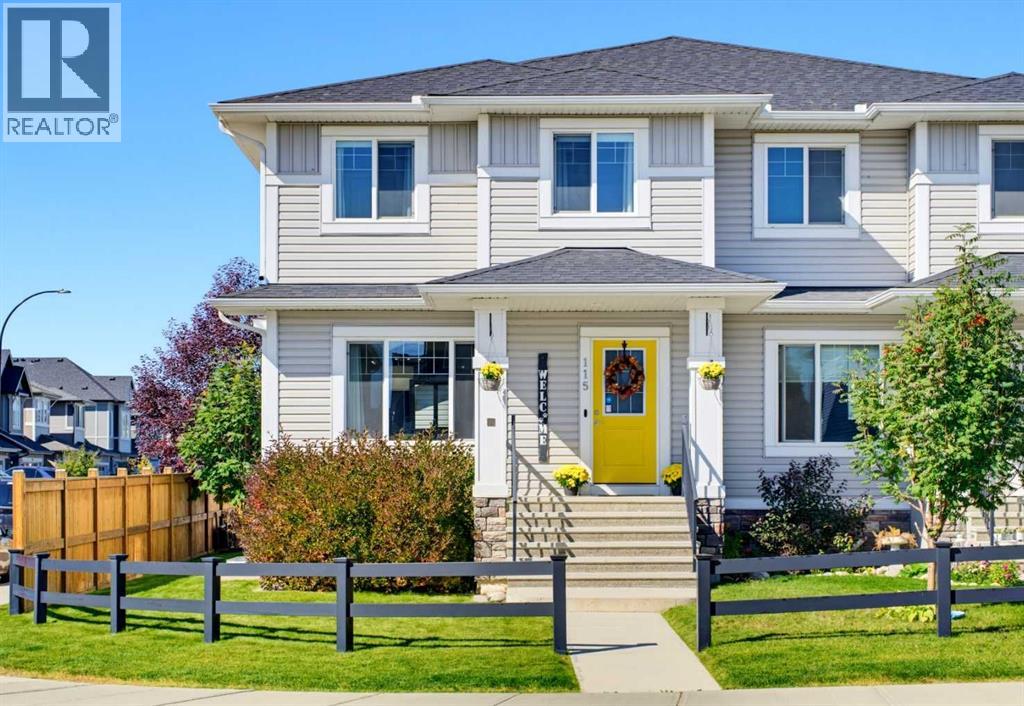
115 Heartland Boulevard
Heartland, Cochrane, T4C2R1
4 bed · 4 bath · 1,498 sq ft · Duplex
Listed by CIR Realty
MLS® Number: A2346630 · 59 days on market
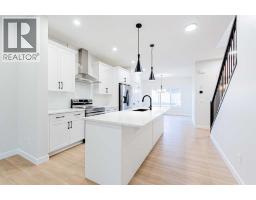
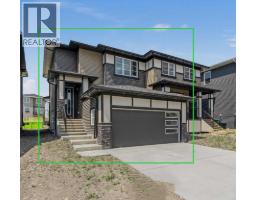
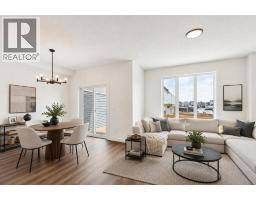
Beautifully maintained and thoughtfully upgraded from top to bottom, this exceptional "Green Certified" home delivers effortless, turnkey living. Perfectly positioned on a spacious corner lot just a short walk from nearby amenities, every detail has been carefully considered — simply move in, settle in and make it yours! Step inside to a bright, open-concept main floor filled with natural light from an abundance of windows. The spacious living room offers plenty of room to relax and gather, while the generous dining area sits at the heart of the home, seamlessly connecting the living room and kitchen. The kitchen combines timeless style with exceptional functionality, featuring classic white cabinetry, grey quartz countertops, stainless steel appliances and generous workspace. A farmhouse-style sink is perfectly positioned beneath the window, offering backyard views. Just off the kitchen, the mudroom provides access to the powder room and leads directly outside. The fenced and landscaped backyard features beautiful shrubs and trees, a cozy deck and exposed aggregate concrete patio — perfect for morning coffee, BBQs and summer entertaining. An irrigation system in both the front and back yards, including the flower beds, makes maintaining the landscaped property easy throughout the warmer months. The oversized, insulated garage is a standout feature and the ultimate man cave, workshop or hobby space. It offers 9-foot ceilings, a 7-foot garage door, 60-amp service, 220V power, a welding plug, 30A RV plug and 20A receptacles. All cabinetry and the track storage system are included. Additional space alongside the garage provides room for a smaller vehicle, trailer or extra storage. Upstairs, the spacious primary bedroom is a private retreat with a walk-in closet and 4-piece ensuite. Two additional bedrooms, another full 4-piece bathroom and convenient upper-floor laundry complete this level. The professionally developed lower level continues the same quality and cohesiv e finishes found throughout the home. The versatile recreation space is ideal for movie nights, a home gym, playroom, guest retreat or multi-generational living. Two dedicated 20A circuits provide flexibility for a potential wet bar or future in-law setup. A fourth bedroom and spacious 4-piece bathroom with dual sinks and generous counter space complete the level. Even the storage beneath the stairs has been thoughtfully finished! Central air conditioning keeps the home comfortable through the warmer months. Enjoy nearby amenities, parks and Bow River access, with Ghost Lake approximately 15 minutes away and the breathtaking Rocky Mountains right on your doorstep. From the beautifully maintained interior and professionally developed lower level to the exceptional garage, landscaped corner lot and incredible location, this home truly delivers the complete package. Turnkey, versatile and thoughtfully finished inside and out — simply move in, make it yours and enjoy everything this home has to offer! (id:67937)
| Property type | Single Family, Duplex |
|---|---|
| Ownership | Freehold |
| Year built | 2018 |
| Storeys | 2 |
| Bedrooms | 3 above grade, 1 below |
| Half baths | 1 |
| Living area | 1,498 sq ft |
| Price per sq ft | $360 |
| Days on market | 59 |
| Lot size | 374.01 square meters |
| Basement | Finished, Full |
| Parking | 2 (Detached Garage, Oversize) |
| Heating | Forced air |
| Cooling | Central air conditioning |
| Flooring | Carpeted, Vinyl Plank |
| Foundation | Poured Concrete |
| Appliances | Washer, Refrigerator, Dishwasher, Stove, Dryer, Microwave Range Hood Combo, Window Coverings, Garage door opener |
| Features | Back lane, PVC window |
| Fencing | Partially fenced |
| Property tax | $3,549 (2026) |
| Zoning | R-MX |
| Level | Room | Size |
|---|---|---|
| Main level | Kitchen | 11.75 Ft x 13.42 Ft |
| Main level | Living room | 14.00 Ft x 11.83 Ft |
| Main level | Other | 5.25 Ft x 5.25 Ft |
| Upper Level | Primary Bedroom | 12.08 Ft x 13.67 Ft |
| Upper Level | Other | 4.33 Ft x 5.58 Ft |
| Upper Level | Bedroom | 10.75 Ft x 9.25 Ft |
| Upper Level | 4pc Bathroom | 4.92 Ft x 8.17 Ft |
| Basement | Bedroom | 11.50 Ft x 9.75 Ft |
| Basement | 4pc Bathroom | 8.92 Ft x 6.33 Ft |
| Basement | Storage | 3.42 Ft x 6.00 Ft |
| Main level | Dining room | 12.83 Ft x 10.42 Ft |
| Main level | Other | 5.75 Ft x 9.75 Ft |
| Main level | 2pc Bathroom | 2.92 Ft x 6.58 Ft |
| Upper Level | 4pc Bathroom | 4.92 Ft x 12.33 Ft |
| Upper Level | Laundry room | 5.75 Ft x 3.17 Ft |
| Upper Level | Bedroom | 10.25 Ft x 9.25 Ft |
| Basement | Recreational, Games room | 17.67 Ft x 10.42 Ft |
| Basement | Furnace | 11.33 Ft x 7.58 Ft |
From the duplex listings on this site today. What homes actually sold for is a better guide: ask Rich for recent sales.
A rough guide only. Put in the rate your lender quotes you. Leaves out property tax and, under 20% down, mortgage insurance.
Listed by CIR Realty. Listing data from the Calgary Real Estate Board, supplied by CREA’s DDF®. Last updated Nov 16, 2026.
45 photos  49 photos
 39 photos
 13 photos
 41 photos
 36 photos

This website is operated by Rich Baldy, REALTOR®, CIR Realty, #100, 707 10 Avenue SW, Calgary, AB T2R 0B3, office 403-294-1500. Rich is a member of The Canadian Real Estate Association.
REALTOR®, REALTORS®, and the REALTOR® logo are certification marks that are owned by REALTOR® Canada Inc. and licensed exclusively to The Canadian Real Estate Association (CREA). These certification marks identify real estate professionals who are members of CREA and who must abide by CREA’s By-Laws, Rules, and the REALTOR® Code. The MLS® trademark and the MLS® logo are owned by CREA and identify the quality of services provided by real estate professionals who are members of CREA.
By using this site you agree to its Terms of Use.