 50 photos
$539,900
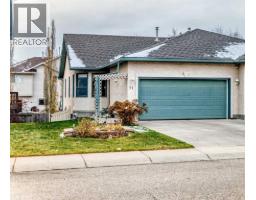
115 Heartland Boulevard
Heartland, Cochrane
4 bd · 4 ba · 1,498 sq ft
Listed by CIR Realty
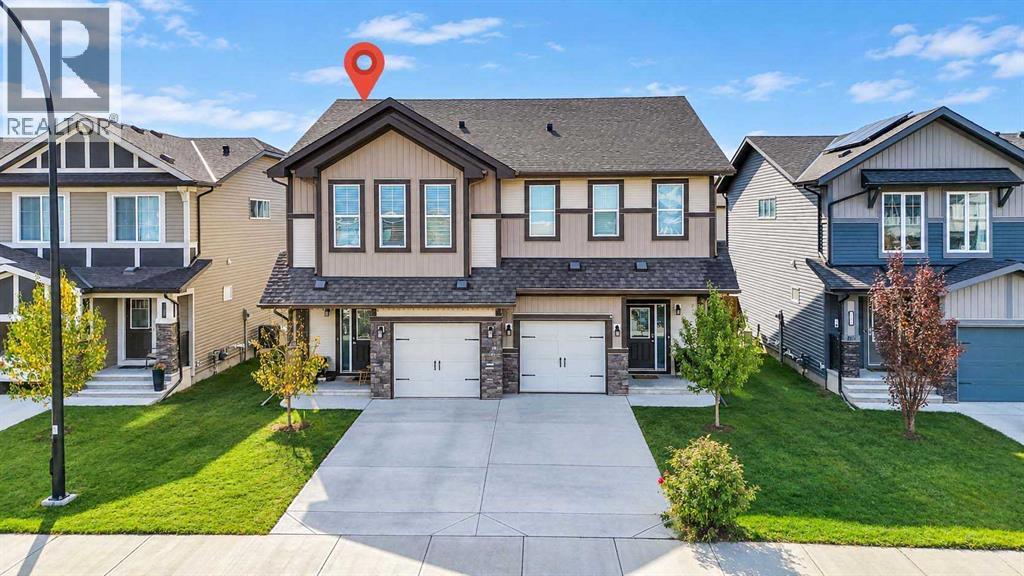
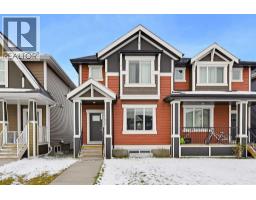
235 Clydesdale Avenue
Heartland, Cochrane, T4C2R1
3 bed · 3 bath · 1,699 sq ft · Duplex
Listed by eXp Realty
MLS® Number: A2350233 · 45 days on market
Welcome to Our OPEN HOUSE! We invite you to explore this beautiful property at your own pace. ** SATURDAY, OCTOBER 24th 1 PM - 3 PM ** A UNIQUE GEM! Welcome to luxury living in the heart of Heartland, one of Cochrane's most sought-after communities. This exceptional 3-bedroom semi-detached home offers over 1,698 sq. ft. of bright and stylish living space, featuring high ceilings and a thoughtfully designed layout for easy living and entertaining. The home also includes an ATTACHED GARAGE with loads of storage space, and a landscaped backyard. A spacious foyer welcomes you inside and leads into the open-concept main floor, where LARGE WINDOWS bring in plenty of natural light and the layout flows seamlessly from one space to the next. At the heart of the home is the kitchen, featuring STAINLESS STEEL appliances including chimney hood fan , tile back splash and a GAS STOVE, GRANITE COUNTERTOPS, a LARGE CENTRAL ISLAND, a CORNER PANTRY, generous cabinetry, and undermount sink with plenty of workspace for both everyday living and entertaining. The adjoining dining area comfortably accommodates a full-size table and provides direct access through patio doors to the backyard, complete with a BBQ gas line—perfect for relaxing or entertaining. The living room offers a comfortable place to unwind, while a convenient powder room and mudroom with direct access to the single attached garage complete the main level. Upstairs, you will find a bright and spacious, centrally located bonus room, ideal for a media lounge or children's retreat. The spacious primary bedroom complements the family-friendly layout and includes a WALK-IN CLOSET and a private ensuite with a WALK-IN SHOWER. Two additional bedrooms, a full bathroom, and convenient upper-level laundry complete the second floor. The unfinished basement provides excellent future potential, with room to create additional living space, a recreation room, home gym, office, or guest area while still maintaining valuable storage spac e. Outside, the front yard is one of the home's standout features, perfectly positioned directly across from Heartland Station shopping mall, which features a daycare, Tim Hortons, restaurants, and other local services. Additional highlights include driveway parking, excellent overall condition, and a layout that makes very efficient use of the home's space. Located in the vibrant community of Heartland, you'll enjoy convenient access to parks and other recreational areas, including Bow River pathways. This well-maintained, move-in-ready home offers a great combination of indoor comfort, outdoor space, and future basement potential. Schedule your showing today! (id:67937)
| Property type | Single Family, Duplex |
|---|---|
| Ownership | Freehold |
| Year built | 2020 |
| Storeys | 2 |
| Bedrooms | 3 above grade, 0 below |
| Half baths | 1 |
| Living area | 1,699 sq ft |
| Price per sq ft | $304 |
| Days on market | 45 |
| Lot size | 2,753 square feet |
| Basement | None |
| Parking | 2 (Attached Garage) |
| Heating | Forced air |
| Cooling | None |
| Flooring | Carpeted, Vinyl |
| Construction | Wood frame |
| Foundation | Poured Concrete |
| Appliances | Washer, Refrigerator, Dishwasher, Stove, Dryer, Oven - Built-In, Hood Fan, Window Coverings |
| Features | No Animal Home, No Smoking Home, Level, Gas BBQ Hookup |
| Fencing | Fence |
| Property tax | $3,381 (2026) |
| Zoning | R-MX |
| Level | Room | Size |
|---|---|---|
| Main level | 2pc Bathroom | 4.92 Ft x 5.08 Ft |
| Main level | Dining room | 8.83 Ft x 11.50 Ft |
| Main level | Foyer | 8.00 Ft x 10.67 Ft |
| Main level | Kitchen | 14.08 Ft x 14.75 Ft |
| Main level | Living room | 10.25 Ft x 12.92 Ft |
| Main level | Pantry | 4.17 Ft x 4.25 Ft |
| Second level | 3pc Bathroom | 5.50 Ft x 10.33 Ft |
| Second level | 4pc Bathroom | 4.92 Ft x 9.42 Ft |
| Second level | Bedroom | 9.58 Ft x 12.33 Ft |
| Second level | Bedroom | 9.17 Ft x 13.33 Ft |
| Second level | Family room | 11.42 Ft x 14.92 Ft |
| Second level | Laundry room | 5.33 Ft x 6.42 Ft |
| Second level | Primary Bedroom | 13.00 Ft x 13.83 Ft |
From the duplex listings on this site today. What homes actually sold for is a better guide: ask Rich for recent sales.
A rough guide only. Put in the rate your lender quotes you. Leaves out property tax and, under 20% down, mortgage insurance.
Listed by eXp Realty. Listing data from the Calgary Real Estate Board, supplied by CREA’s DDF®. Last updated Nov 9, 2026.
50 photos  45 photos
 18 photos
 32 photos
 41 photos
 5 photos

This website is operated by Rich Baldy, REALTOR®, CIR Realty, #100, 707 10 Avenue SW, Calgary, AB T2R 0B3, office 403-294-1500. Rich is a member of The Canadian Real Estate Association.
REALTOR®, REALTORS®, and the REALTOR® logo are certification marks that are owned by REALTOR® Canada Inc. and licensed exclusively to The Canadian Real Estate Association (CREA). These certification marks identify real estate professionals who are members of CREA and who must abide by CREA’s By-Laws, Rules, and the REALTOR® Code. The MLS® trademark and the MLS® logo are owned by CREA and identify the quality of services provided by real estate professionals who are members of CREA.
By using this site you agree to its Terms of Use.