 50 photos
$399,900
1226 Cranford Court SE
Cranston, Calgary
2 bd · 3 ba · 1,331 sq ft
Listed by RE/MAX First
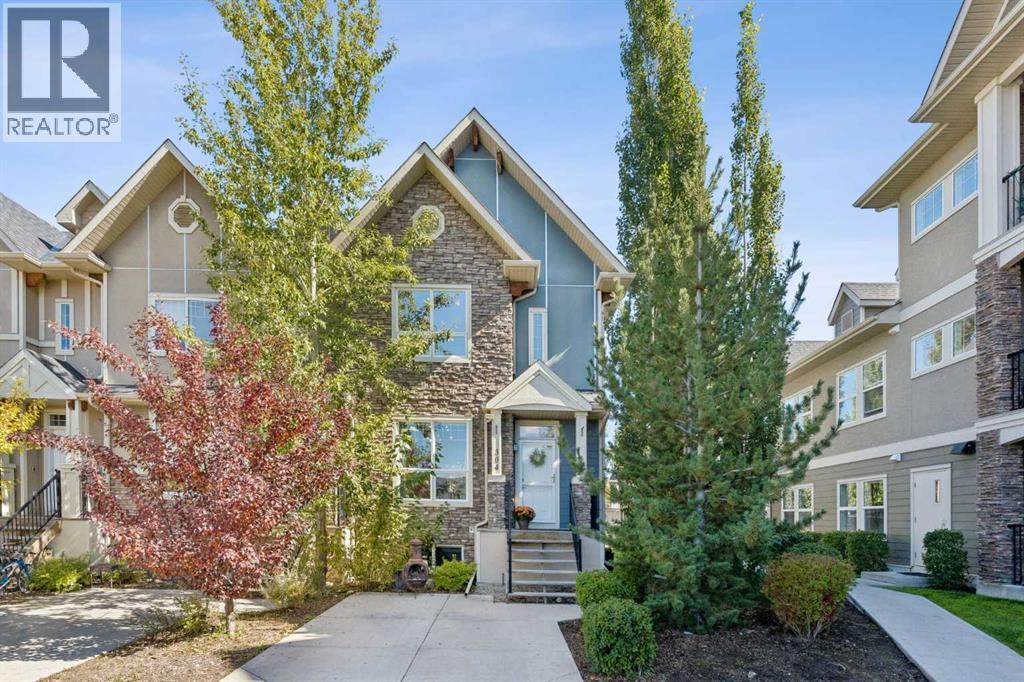
304 Cranfield Common SE
Cranston, Calgary, T3M1S3
3 bed · 4 bath · 1,203 sq ft · Row / Townhouse
Listed by Century 21 Bamber Realty LTD.
MLS® Number: A2345229 · 58 days on market
Welcome to this spacious end-unit townhome in sought after Cranston, offering over 1700 sqft of developed living space across 3 levels. Step inside to a bright, open-concept main floor featuring high ceilings, large windows with an abundance of natural light, and a comfortable layout designed for both everyday living and entertaining. At the heart of the home is the spacious kitchen, complete with a large quartz centre island, stainless steel appliances and plenty of cabinetry. The open design flows seamlessly into the dining and living areas, creating an inviting space to gather and unwind. Upstairs, the primary bedroom offers a relaxing retreat with a spacious walk-in closet and private 5-piece ensuite. A generous second bedroom is conveniently located just steps from the 4-piece main bathroom. The developed lower level adds even more versatility to the home, with additional living space, a 3-piece bathroom, rec room, office, storage room, and a versatile flex room currently being used as a bedroom, it provides plenty of options for additional living areas! (id:67937)
| Property type | Single Family, Row / Townhouse |
|---|---|
| Ownership | Freehold |
| Year built | 2012 |
| Storeys | 2 |
| Bedrooms | 2 above grade, 1 below |
| Half baths | 1 |
| Living area | 1,203 sq ft |
| Price per sq ft | $331 |
| Days on market | 58 |
| Lot size | 1,550 square feet |
| Basement | Finished, Full |
| Parking | 1 (Parking Pad, Other) |
| Heating | Forced air, Natural gas |
| Cooling | None |
| Flooring | Tile, Carpeted |
| Construction | Wood frame |
| Foundation | Poured Concrete |
| Appliances | Washer, Refrigerator, Oven - Electric, Dishwasher, Dryer, Microwave Range Hood Combo |
| Features | Closet Organizers |
| Fencing | Not fenced |
| Condo / HOA fee | $299.47 monthly |
| Property tax | $2,719 (2026) |
| Zoning | M-2 |
| Level | Room | Size |
|---|---|---|
| Main level | Dining room | 8.92 Ft x 15.67 Ft |
| Main level | Kitchen | 12.25 Ft x 15.00 Ft |
| Main level | Living room | 10.75 Ft x 13.08 Ft |
| Main level | 2pc Bathroom | 9.00 Ft x 3.17 Ft |
| Second level | Primary Bedroom | 12.33 Ft x 14.08 Ft |
| Second level | 5pc Bathroom | 4.92 Ft x 10.08 Ft |
| Second level | Bedroom | 8.92 Ft x 15.42 Ft |
| Second level | 4pc Bathroom | 4.92 Ft x 10.08 Ft |
| Second level | Other | 11.33 Ft x 4.92 Ft |
| Basement | 3pc Bathroom | 4.75 Ft x 7.67 Ft |
| Basement | Office | 4.50 Ft x 6.25 Ft |
| Basement | Recreational, Games room | 14.75 Ft x 12.58 Ft |
| Basement | Storage | 20.17 Ft x 6.75 Ft |
| Basement | Bedroom | 9.67 Ft x 11.00 Ft |
From the row / townhouse listings on this site today. What homes actually sold for is a better guide: ask Rich for recent sales.
A rough guide only. Put in the rate your lender quotes you. Leaves out property tax, the condo fee and, under 20% down, mortgage insurance.
Listed by Century 21 Bamber Realty LTD.. Listing data from the Calgary Real Estate Board, supplied by CREA’s DDF®. Last updated Nov 21, 2026.
50 photos  29 photos
 34 photos
 21 photos
 47 photos
 40 photos

This website is operated by Rich Baldy, REALTOR®, CIR Realty, #100, 707 10 Avenue SW, Calgary, AB T2R 0B3, office 403-294-1500. Rich is a member of The Canadian Real Estate Association.
REALTOR®, REALTORS®, and the REALTOR® logo are certification marks that are owned by REALTOR® Canada Inc. and licensed exclusively to The Canadian Real Estate Association (CREA). These certification marks identify real estate professionals who are members of CREA and who must abide by CREA’s By-Laws, Rules, and the REALTOR® Code. The MLS® trademark and the MLS® logo are owned by CREA and identify the quality of services provided by real estate professionals who are members of CREA.
By using this site you agree to its Terms of Use.