 21 photos
$410,000
1111 Cranford Court SE
Cranston, Calgary
2 bd · 3 ba · 1,273 sq ft
Listed by RE/MAX Landan Real Estate
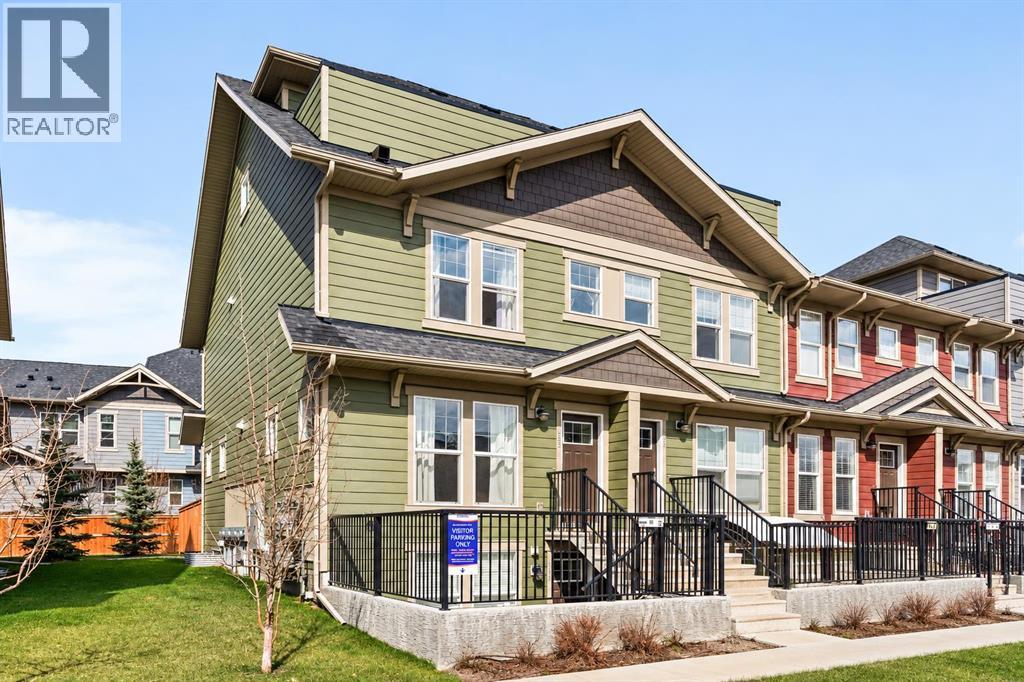
463 Cranbrook Square SE
Cranston, Calgary, T3M3E3
3 bed · 3 bath · 1,810 sq ft · Row / Townhouse
Listed by The Real Estate District
MLS® Number: A2326889 · 35 days on market
Come check out this end-unit 3 bedroom plus loft townhouse located in Cranston’s Riverstone, one of Calgary’s best neighbourhoods! As you enter, you’ll immediately notice the wide-open main floor providing plenty of extra space for living, cooking and dining. Stainless steel appliances and quartz countertops in the kitchen as well as light laminate floors and paint deliver a modern, yet warm feel. With this being a South West facing end-unit, loads of natural light fill the unit from 3 sides of windows rather than 2. The kitchen/dining area are perfect for entertaining, with a large kitchen island in the center of the home and a huge dining space that leads out to your very own fenced in backyard - perfect for hosting friends or for your own rest & relaxation. On the 2nd level, you’ll find 3 bedrooms and 2 full sized bathrooms. The Primary bedroom is large enough for your King Sized bed and includes a large walk-in closet as well as an en-suite bathroom, laundry is also located just outside the Primary bedroom. What makes this home unique, is the 3rd level loft space. Whether you make this into a movie room, gym, a kids play area or a home office, you will love this part of your home! Sliding patio doors lead to a top-floor balcony, with panoramic South West views. You will also have access to Century Hall, the Cranston residents association, with its gymnasium, banquet hall, outdoor rink, pleasure pond, toboggan hill, splash park, playground & skate park, tennis/pickleball courts & more! Just steps from your door, you’ll find playgrounds, parks and walking paths full of people enjoying the outdoors in all seasons. Come discover what makes Cranston one of the best communities in the city. It is more than a community, it is a lifestyle and it’s all waiting for you. Book your showing today! (id:67937)
| Property type | Single Family, Row / Townhouse |
|---|---|
| Ownership | Condo/Strata |
| Year built | 2021 |
| Storeys | 3 |
| Bedrooms | 3 above grade, 0 below |
| Half baths | 1 |
| Living area | 1,810 sq ft |
| Price per sq ft | $226 |
| Days on market | 35 |
| Basement | None |
| Parking | 1 |
| Heating | Forced air |
| Cooling | Central air conditioning |
| Flooring | Laminate, Carpeted, Ceramic Tile |
| Construction | Wood frame |
| Foundation | Poured Concrete |
| Appliances | Refrigerator, Dishwasher, Stove, Microwave Range Hood Combo, Window Coverings, Washer & Dryer |
| Features | See remarks, Other, PVC window, Gas BBQ Hookup, Parking |
| Fencing | Fence |
| Condo / HOA fee | $335.65 monthly |
| Property tax | $3,355 (2026) |
| Zoning | M-1 |
| Level | Room | Size |
|---|---|---|
| Main level | 2pc Bathroom | 7.42 Ft x 3.25 Ft |
| Main level | Dining room | 13.00 Ft x 13.58 Ft |
| Main level | Living room | 13.33 Ft x 17.17 Ft |
| Main level | Furnace | 12.67 Ft x 3.25 Ft |
| Second level | 4pc Bathroom | 4.92 Ft x 8.33 Ft |
| Second level | 4pc Bathroom | 5.00 Ft x 10.17 Ft |
| Second level | Bedroom | 11.58 Ft x 8.50 Ft |
| Second level | Bedroom | 12.75 Ft x 8.33 Ft |
| Second level | Primary Bedroom | 13.17 Ft x 11.92 Ft |
| Second level | Other | 8.67 Ft x 5.00 Ft |
| Third level | Family room | 17.00 Ft x 17.25 Ft |
From the row / townhouse listings on this site today. What homes actually sold for is a better guide: ask Rich for recent sales.
A rough guide only. Put in the rate your lender quotes you. Leaves out property tax, the condo fee and, under 20% down, mortgage insurance.
Listed by The Real Estate District. Listing data from the Calgary Real Estate Board, supplied by CREA’s DDF®. Last updated Nov 5, 2026.
21 photos  50 photos
 47 photos
 23 photos
 40 photos
 29 photos

This website is operated by Rich Baldy, REALTOR®, CIR Realty, #100, 707 10 Avenue SW, Calgary, AB T2R 0B3, office 403-294-1500. Rich is a member of The Canadian Real Estate Association.
REALTOR®, REALTORS®, and the REALTOR® logo are certification marks that are owned by REALTOR® Canada Inc. and licensed exclusively to The Canadian Real Estate Association (CREA). These certification marks identify real estate professionals who are members of CREA and who must abide by CREA’s By-Laws, Rules, and the REALTOR® Code. The MLS® trademark and the MLS® logo are owned by CREA and identify the quality of services provided by real estate professionals who are members of CREA.
By using this site you agree to its Terms of Use.