 46 photos
$1,295,000
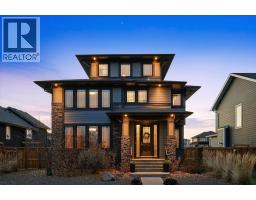
142 Brome Bend
Harmony, Rural Rocky View County
4 bd · 5 ba · 3,273 sq ft
Listed by eXp Realty
435 Grayling Lane
Harmony, Rural Rocky View County, T3Z0G7
4 bed · 4 bath · 1,676 sq ft · House
Listed by Royal LePage Benchmark
MLS® Number: A2347344 · 58 days on market
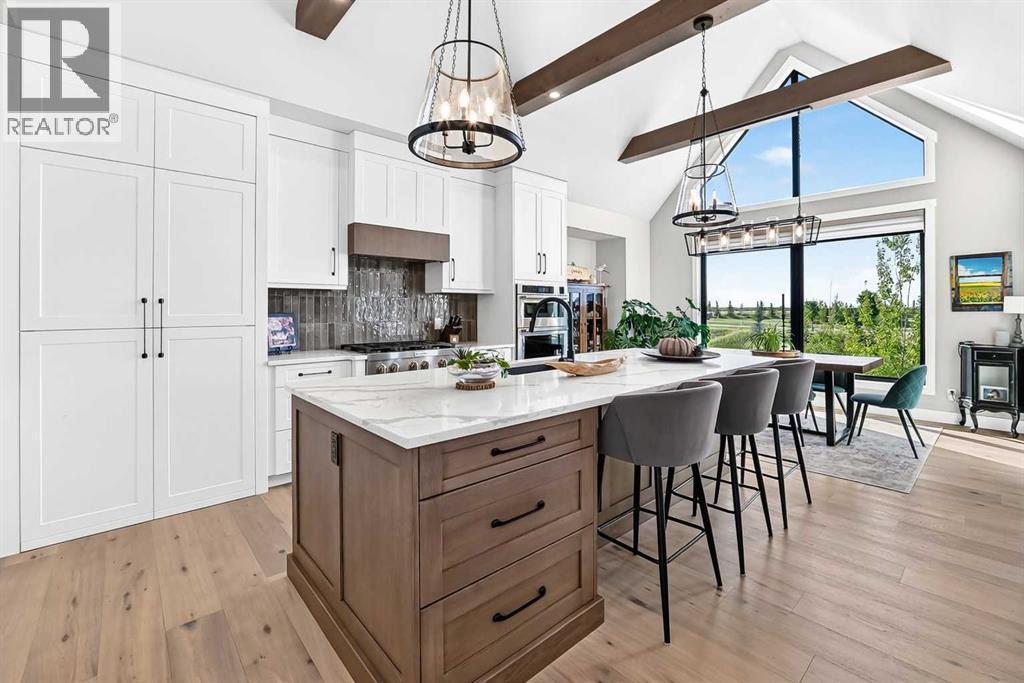
Luxury Bungalow Living on Grayling Lane. This is the former Show Home offering breathtaking views of the park and open space behind you all within short walking distance to Michelson National Golf Course, the LaunchPad and the Lake. This south-facing residence offers an open floor plan with expansive windows and 9-foot Lift and Slide Patio Doors, providing an uninterrupted panorama of the natural beauty that surrounds this home. The chef's kitchen, adorned with high beamed ceilings, upgraded appliances, and a hidden pantry, overlooks the park, making it a culinary haven. The main floor boasts a laundry room, a stunning Primary Retreat, a half bath, a mudroom, and an office, creating a seamless blend of elegance and functionality. The primary owner's suite is bathed in abundant natural light, offering a captivating view of the park. Enjoy the luxury ensuite featuring an oversized shower and soaker tub, heated tile floors and primary closet with built-ins. The wide - shallow lots afford the opportunity for 1675 sq ft main floors with 1337 sq ft development down, ensuring ample space for comfortable living. Full development downstairs includes a spacious recreation room with a kitchenette, a wine room, a gym, two full baths both with heated tile floors, and three generously sized bedrooms. The garage is completely finished including epoxy floors and an 18ft door for easy maneuvering. If you've been searching for an extraordinary bungalow, Grayling Lane is the epitome of refined living. (id:67937)
| Property type | Single Family, House |
|---|---|
| Ownership | Freehold |
| Year built | 2024 |
| Storeys | 1 |
| Bedrooms | 1 above grade, 3 below |
| Half baths | 1 |
| Living area | 1,676 sq ft |
| Price per sq ft | $793 |
| Days on market | 58 |
| Lot size | 0.12 acres |
| Basement | Finished, Full |
| Parking | 4 (Attached Garage) |
| Heating | Forced air, Natural gas |
| Cooling | Central air conditioning |
| Flooring | Tile, Hardwood, Carpeted |
| Construction | Wood frame |
| Foundation | Poured Concrete |
| Fireplaces | 1 |
| Appliances | Refrigerator, Cooktop - Gas, Dishwasher, Oven, Microwave, Hood Fan, Window Coverings, Garage door opener, Washer & Dryer |
| Features | No neighbours behind, Gas BBQ Hookup |
| Fencing | Fence |
| Property tax | $6,141 (2026) |
| Zoning | DC |
| Level | Room | Size |
|---|---|---|
| Main level | Primary Bedroom | 14.42 Ft x 13.92 Ft |
| Lower level | Bedroom | 13.08 Ft x 10.83 Ft |
| Lower level | Bedroom | 13.08 Ft x 11.00 Ft |
| Lower level | Bedroom | 13.00 Ft x 10.83 Ft |
| Main level | 5pc Bathroom | 11.58 Ft x 13.17 Ft |
| Lower level | 4pc Bathroom | 9.25 Ft x 4.92 Ft |
| Lower level | 4pc Bathroom | 9.17 Ft x 4.92 Ft |
| Main level | 2pc Bathroom | 6.08 Ft x 5.00 Ft |
| Main level | Living room | 17.92 Ft x 16.83 Ft |
| Lower level | Other | 18.17 Ft x 16.00 Ft |
From the house listings on this site today. What homes actually sold for is a better guide: ask Rich for recent sales.
A rough guide only. Put in the rate your lender quotes you. Leaves out property tax and, under 20% down, mortgage insurance.
Listed by Royal LePage Benchmark. Listing data from the Calgary Real Estate Board, supplied by CREA’s DDF®. Last updated Oct 13, 2026.
46 photos  50 photos
 50 photos
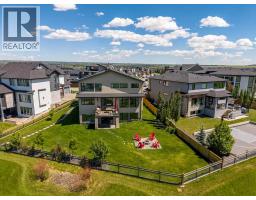 New · 2d ago 50 photos
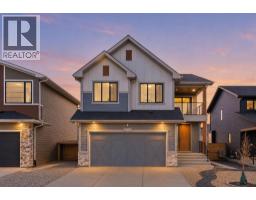 48 photos
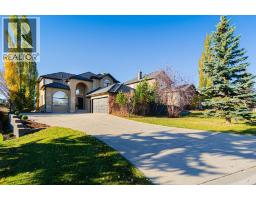 45 photos

This website is operated by Rich Baldy, REALTOR®, CIR Realty, #100, 707 10 Avenue SW, Calgary, AB T2R 0B3, office 403-294-1500. Rich is a member of The Canadian Real Estate Association.
REALTOR®, REALTORS®, and the REALTOR® logo are certification marks that are owned by REALTOR® Canada Inc. and licensed exclusively to The Canadian Real Estate Association (CREA). These certification marks identify real estate professionals who are members of CREA and who must abide by CREA’s By-Laws, Rules, and the REALTOR® Code. The MLS® trademark and the MLS® logo are owned by CREA and identify the quality of services provided by real estate professionals who are members of CREA.
By using this site you agree to its Terms of Use.