 45 photos
$1,175,000
494 South Harmony Drive
Harmony, Rural Rocky View County
6 bd · 5 ba · 2,913 sq ft
Listed by Real Broker
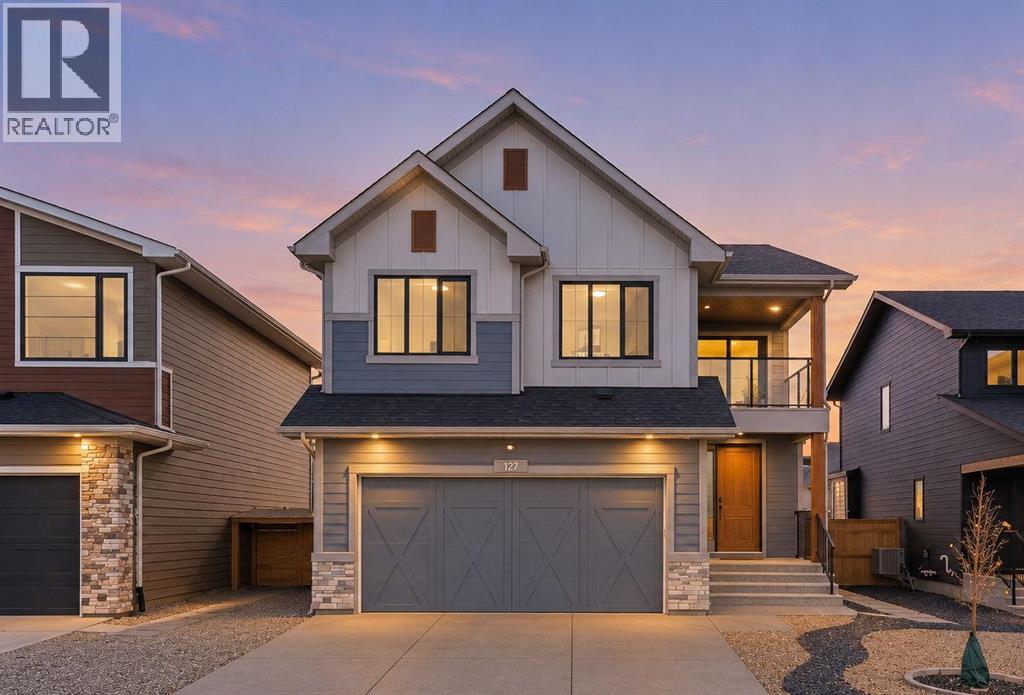
127 Grayling Road
Harmony, Rural Rocky View County, T3Z0H4
5 bed · 3 bath · 2,762 sq ft · House
Listed by The Real Estate District
MLS® Number: A2351026 · 36 days on market
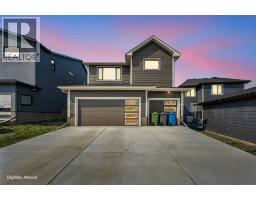
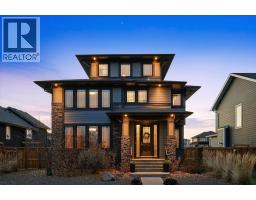
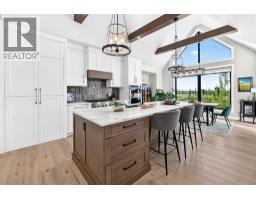
There is so much to love about this beautifully finished Sterling-built home in Harmony, but the layout may be the best part. With four bedrooms upstairs, a fully developed basement and more than 3,800 sq. ft. of developed living space, this home was designed exceptionally well for a growing family. Set on a beautiful street directly across from green space and pathways, the home has great curb appeal and a bright, welcoming feel from the moment you walk in. The main floor features 10 ft. ceilings, a private office/den and an open-concept kitchen, dining and living space filled with natural light. Large windows throughout the home, including a wall of windows running alongside the staircase, keep every level feeling open and bright. The kitchen is beautifully put together with an oversized quartz island, two-tone cabinetry, upgraded appliances, generous storage and a walk-in pantry. It opens naturally into the dining area and living room, where the dramatic fireplace wall creates a standout focal point. Modern lighting, thoughtful finishes and warm flooring throughout give the home a clean, current feel that still feels comfortable and inviting. Upstairs is where this home really stands apart. A large vaulted bonus room gives the family another incredible living space and opens onto a covered front balcony overlooking the greenspace across the street, such a great spot for morning coffee or an evening glass of wine. Four bedrooms are located on this level along with convenient upstairs laundry and a full bathroom. The spacious primary bedroom features a vaulted ceiling, walk-in closet and an impressive five-piece ensuite with heated floors, dual sinks, freestanding tub and an oversized glass shower. The fully developed basement adds even more usable living space with a fifth bedroom, additional storage, a media/theatre area and plenty of room for a home gym or games area. Outside, the south-facing backyard has already been professionally landscaped and is ready to e njoy, with a large deck off the main floor, additional patio space, fencing, irrigation and low-maintenance landscaping. The oversized attached double garage, central air conditioning, water softener and completed landscaping add even more everyday convenience. The location is equally impressive, directly across from green space with pathways right outside your door and within walking distance of the lake, LaunchPad, Mickelson National Golf Club, parks and pathways, with Harmony's second lake underway nearby. Meticulously cared for, beautifully finished and incredibly well laid out, 127 Grayling Road offers the space families are looking for without sacrificing style, design or location. Book your showing today! (id:67937)
| Property type | Single Family, House |
|---|---|
| Ownership | Freehold |
| Year built | 2024 |
| Storeys | 2 |
| Bedrooms | 4 above grade, 1 below |
| Half baths | 1 |
| Living area | 2,762 sq ft |
| Price per sq ft | $416 |
| Days on market | 36 |
| Lot size | 4,425 square feet |
| Basement | Finished, Full |
| Parking | 4 (Attached Garage) |
| Heating | Forced air |
| Cooling | Central air conditioning |
| Flooring | Tile, Carpeted, Vinyl Plank |
| Construction | Wood frame |
| Foundation | Poured Concrete |
| Fireplaces | 1 |
| Appliances | Refrigerator, Water softener, Range - Gas, Dishwasher, Microwave, Oven - Built-In, Hood Fan, Window Coverings, Garage door opener, Washer & Dryer |
| Features | French door, Closet Organizers |
| Fencing | Fence |
| Property tax | $4,781 (2026) |
| Zoning | DC129 |
| Level | Room | Size |
|---|---|---|
| Main level | 2pc Bathroom | 4.92 Ft x 5.42 Ft |
| Main level | Dining room | 10.50 Ft x 12.50 Ft |
| Main level | Kitchen | 13.25 Ft x 13.58 Ft |
| Main level | Living room | 15.17 Ft x 16.42 Ft |
| Main level | Office | 10.42 Ft x 10.08 Ft |
| Main level | Pantry | 7.42 Ft x 7.33 Ft |
| Upper Level | 5pc Bathroom | 7.42 Ft x 12.33 Ft |
| Upper Level | 5pc Bathroom | 13.33 Ft x 12.42 Ft |
| Upper Level | Bedroom | 13.50 Ft x 11.25 Ft |
| Upper Level | Bedroom | 13.33 Ft x 12.42 Ft |
| Upper Level | Bedroom | 12.42 Ft x 10.75 Ft |
| Upper Level | Family room | 15.33 Ft x 16.17 Ft |
| Upper Level | Laundry room | 5.33 Ft x 8.50 Ft |
| Upper Level | Primary Bedroom | 14.92 Ft x 16.17 Ft |
| Basement | Bedroom | 18.83 Ft x 12.83 Ft |
| Basement | Recreational, Games room | 15.50 Ft x 27.42 Ft |
| Basement | Storage | 7.75 Ft x 4.92 Ft |
| Basement | Storage | 5.17 Ft x 10.83 Ft |
| Basement | Furnace | 13.25 Ft x 14.17 Ft |
From the house listings on this site today. What homes actually sold for is a better guide: ask Rich for recent sales.
A rough guide only. Put in the rate your lender quotes you. Leaves out property tax and, under 20% down, mortgage insurance.
Listed by The Real Estate District. Listing data from the Calgary Real Estate Board, supplied by CREA’s DDF®. Last updated Nov 21, 2026.
45 photos  47 photos
 50 photos
 47 photos
 46 photos
 50 photos

This website is operated by Rich Baldy, REALTOR®, CIR Realty, #100, 707 10 Avenue SW, Calgary, AB T2R 0B3, office 403-294-1500. Rich is a member of The Canadian Real Estate Association.
REALTOR®, REALTORS®, and the REALTOR® logo are certification marks that are owned by REALTOR® Canada Inc. and licensed exclusively to The Canadian Real Estate Association (CREA). These certification marks identify real estate professionals who are members of CREA and who must abide by CREA’s By-Laws, Rules, and the REALTOR® Code. The MLS® trademark and the MLS® logo are owned by CREA and identify the quality of services provided by real estate professionals who are members of CREA.
By using this site you agree to its Terms of Use.