 49 photos
$1,799,990
309 Spyglass Way
Watermark, Rural Rocky View County
4 bd · 3 ba · 3,390 sq ft
Listed by Real Broker
15 Gray Way
Bearspaw_Calg, Rural Rocky View County, T3R1K7
3 bed · 3 bath · 2,243 sq ft · House
Listed by RE/MAX First
MLS® Number: A2347356 · 57 days on market
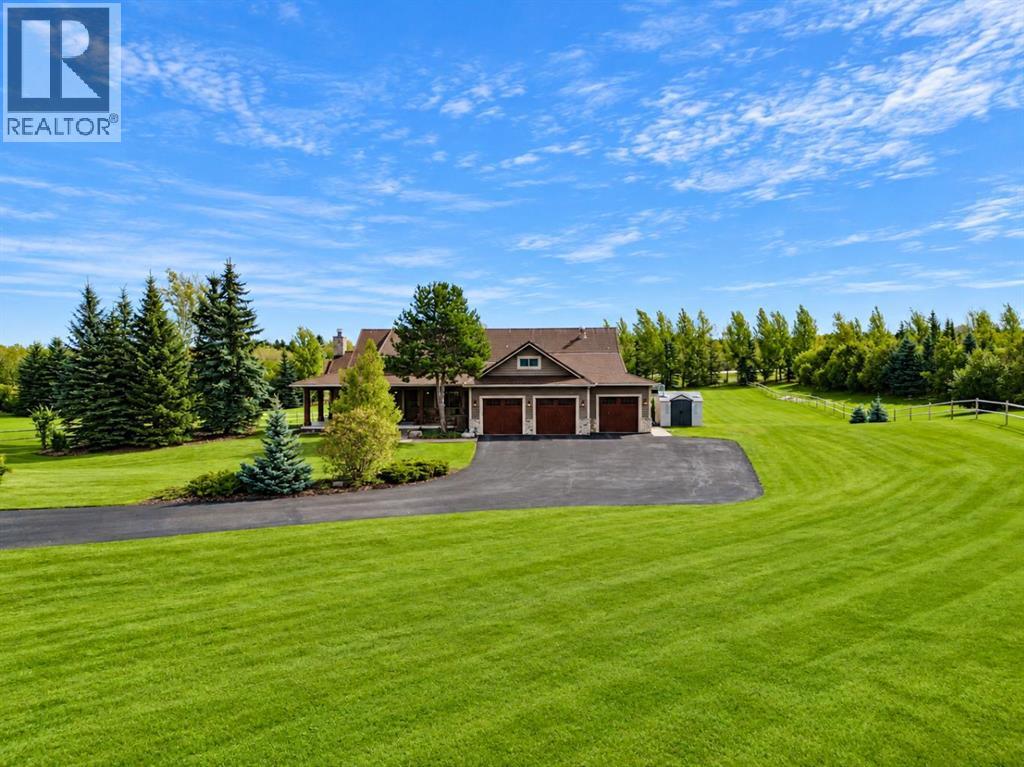
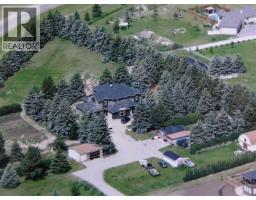
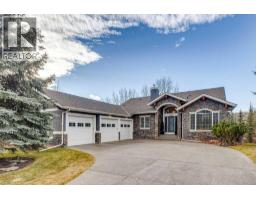
Welcome to this exceptional Bearspaw acreage, beautifully situated on 2.47 acres of mature, private grounds in a peaceful estate setting just minutes from Calgary. Set behind a gated entrance, the property makes a memorable first impression with its striking timber details, wraparound front deck, landscaped yard, mature trees, solar panels, and large triple attached garage. Inside, the home offers a warm and inviting layout with solid wood doors, generous living spaces, and thoughtful updates throughout. A private main floor office with custom built-ins provides an ideal work-from-home space, while the formal dining room is perfectly suited for hosting family and friends. At the heart of the home is the beautifully newly renovated kitchen, featuring a large quartz waterfall island, solid wood cabinetry, quartz countertops, premium Sub-Zero and Wolf appliances, and a spacious walk-in pantry. The adjoining casual dining area flows naturally into the expansive living room, where a dramatic stone-clad wood-burning fireplace creates a striking focal point and a welcoming place to gather. The main floor primary retreat offers excellent privacy with a large walk-in closet featuring custom built-ins and a spacious 5-piece ensuite, while a well-designed laundry and mudroom adds everyday convenience. The fully developed walkout lower level provides even more impressive living space with a bright and open recreation room, two additional bedrooms, a Jack-and-Jill bathroom, and a dedicated gym. Recent updates throughout the property—including the kitchen, bathrooms, decks, Euroshield rubber roof, mechanical systems, euro-style triple pane doors, high performance vinyl coating on the siding and solar, add to the home's comfort and long-term appeal. Surrounded by mature landscaping and offering an ideal balance of privacy, space, and refined country living, 15 Gray Way is a rare opportunity to enjoy the Bearspaw lifestyle in a home designed for both everyday comfort and entertaini ng. (id:67937)
| Property type | Single Family, House |
|---|---|
| Ownership | Freehold |
| Year built | 2003 |
| Storeys | 1 |
| Bedrooms | 1 above grade, 2 below |
| Half baths | 1 |
| Living area | 2,243 sq ft |
| Price per sq ft | $802 |
| Days on market | 57 |
| Lot size | 2.48 acres |
| Basement | Finished, Full, Walk out |
| Parking | Attached Garage |
| Heating | Forced air, In Floor Heating, Other |
| Cooling | Central air conditioning |
| Flooring | Hardwood, Carpeted, Ceramic Tile |
| Construction | Wood frame |
| Foundation | Poured Concrete |
| Fireplaces | 1 |
| Appliances | Washer, Refrigerator, Cooktop - Gas, Dishwasher, Dryer, Microwave, Oven - Built-In, Hood Fan |
| Features | Treed, Other, Wet bar, No neighbours behind, Closet Organizers, No Animal Home, No Smoking Home, Level |
| Fencing | Fence |
| Property tax | $6,719 (2026) |
| Zoning | R-1 |
| Level | Room | Size |
|---|---|---|
| Main level | 2pc Bathroom | |
| Main level | 5pc Bathroom | |
| Main level | Breakfast | |
| Main level | Dining room | 12.00 Ft x 13.00 Ft |
| Main level | Foyer | 5.83 Ft x 11.17 Ft |
| Main level | Kitchen | 25.25 Ft x 16.42 Ft |
| Main level | Laundry room | |
| Main level | Living room | 21.25 Ft x 18.00 Ft |
| Main level | Office | 9.92 Ft x 14.67 Ft |
| Main level | Primary Bedroom | 15.67 Ft x 15.92 Ft |
| Main level | Other | |
| Main level | Pantry | |
| Lower level | 6pc Bathroom | |
| Lower level | Bedroom | 18.42 Ft x 16.92 Ft |
| Lower level | Bedroom | 14.25 Ft x 12.92 Ft |
| Lower level | Exercise room | 20.25 Ft x 17.58 Ft |
| Lower level | Recreational, Games room | 34.83 Ft x 28.67 Ft |
| Lower level | Furnace | |
| Lower level | Other |
From the house listings on this site today. What homes actually sold for is a better guide: ask Rich for recent sales.
A rough guide only. Put in the rate your lender quotes you. Leaves out property tax and, under 20% down, mortgage insurance.
Listed by RE/MAX First. Listing data from the Calgary Real Estate Board, supplied by CREA’s DDF®. Last updated Nov 12, 2026.
49 photos  24 photos
 49 photos
 New · 15h ago 34 photos
 New · 3d ago 49 photos
 50 photos

This website is operated by Rich Baldy, REALTOR®, CIR Realty, #100, 707 10 Avenue SW, Calgary, AB T2R 0B3, office 403-294-1500. Rich is a member of The Canadian Real Estate Association.
REALTOR®, REALTORS®, and the REALTOR® logo are certification marks that are owned by REALTOR® Canada Inc. and licensed exclusively to The Canadian Real Estate Association (CREA). These certification marks identify real estate professionals who are members of CREA and who must abide by CREA’s By-Laws, Rules, and the REALTOR® Code. The MLS® trademark and the MLS® logo are owned by CREA and identify the quality of services provided by real estate professionals who are members of CREA.
By using this site you agree to its Terms of Use.