 50 photos
$1,799,900
15 Gray Way
Bearspaw_Calg, Rural Rocky View County
3 bd · 3 ba · 2,243 sq ft
Listed by RE/MAX First
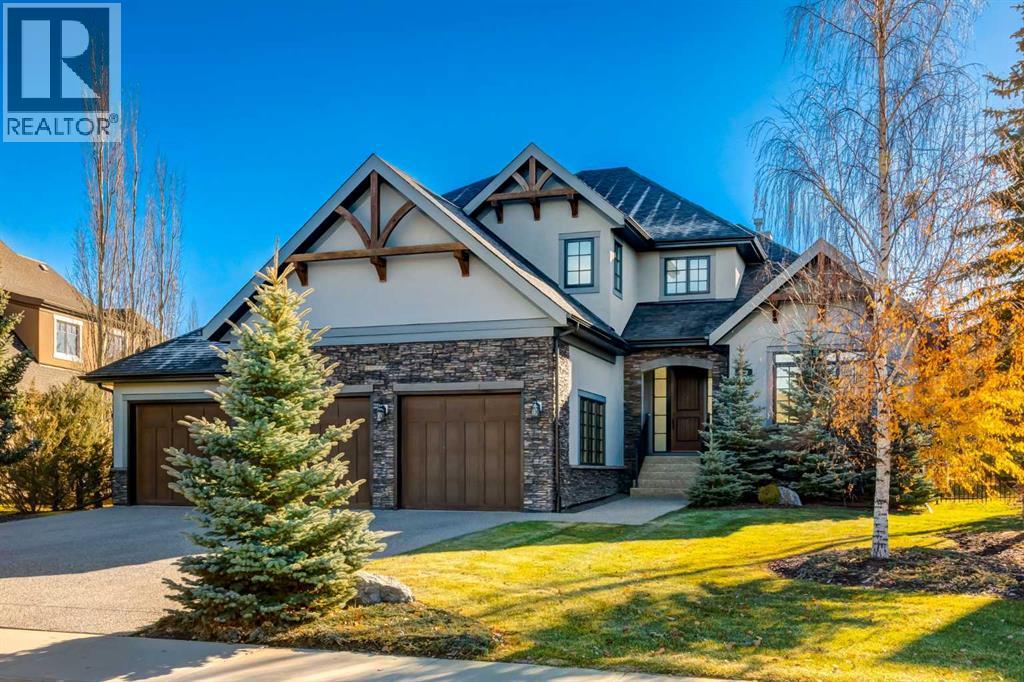
309 Spyglass Way
Watermark, Rural Rocky View County, T3L0C9
4 bed · 3 bath · 3,390 sq ft · House
Listed by Real Broker
MLS® Number: A2356715 · 16 days on market
This Watermark Estate has it all!!! A gracious foyer sets the tone, flanked by a private den to the right and oversized mudroom to the left. This exceptional home is distinguished by thoughtful upgrades and impeccable craftsmanship at every turn. The expansive chef’s kitchen is bathed in natural light from its south exposure and features sleek contemporary cabinetry, polished granite, wide-plank hardwood, a premium appliance package, and a dramatic two-tiered island that anchors the space. Custom built-ins showcase the exceptional attention to detail found throughout. The adjoining dining area is complemented by a full butler’s pantry with a sink, granite counters, and abundant cabinetry, ideal for effortless entertaining. In the family room, a statement fireplace framed in floor-to-ceiling woodwork creates a stunning focal point. The primary retreat offers a generous walk-in closet and a spa-inspired ensuite with a separate tub & shower. Upstairs you'll find three oversized bedrooms, a 5-piece bathroom, a convenient upper-floor laundry room, and a versatile loft provide room for every stage of family life. The basement, with 9-foot ceilings and roughed-in in-floor heating, is ready for your vision. Central Air, roughed-in secondary laundry on the main floor and a large south-facing backyard complete with a separate dog run is the perfect spot for the family to gather. This one is a must-see!!! (id:67937)
| Property type | Single Family, House |
|---|---|
| Ownership | Freehold |
| Year built | 2012 |
| Storeys | 2 |
| Bedrooms | 4 above grade, 0 below |
| Half baths | 1 |
| Living area | 3,390 sq ft |
| Price per sq ft | $531 |
| Days on market | 16 |
| Lot size | 0.31 acres |
| Basement | Unfinished, Full |
| Parking | 6 (Attached Garage) |
| Heating | Forced air |
| Cooling | Central air conditioning |
| Flooring | Tile, Hardwood, Carpeted |
| Construction | Wood frame |
| Foundation | Poured Concrete |
| Fireplaces | 1 |
| Appliances | Washer, Refrigerator, Cooktop - Gas, Dishwasher, Oven, Dryer, Microwave, Hood Fan, Window Coverings, Garage door opener |
| Features | No Smoking Home, Level |
| Fencing | Fence |
| Property tax | $8,446 (2026) |
| Zoning | R-C1 |
| Level | Room | Size |
|---|---|---|
| Main level | Kitchen | 17.50 Ft x 20.00 Ft |
| Main level | Living room | 15.25 Ft x 18.00 Ft |
| Main level | Dining room | 12.00 Ft x 14.58 Ft |
| Main level | Primary Bedroom | 13.92 Ft x 15.50 Ft |
| Main level | 5pc Bathroom | 11.92 Ft x 15.92 Ft |
| Main level | Foyer | 10.00 Ft x 11.92 Ft |
| Main level | Other | 8.17 Ft x 9.75 Ft |
| Main level | Laundry room | 4.92 Ft x 5.92 Ft |
| Main level | Pantry | 5.92 Ft x 12.08 Ft |
| Main level | Den | 12.00 Ft x 12.92 Ft |
| Main level | 2pc Bathroom | 4.92 Ft x 5.92 Ft |
| Upper Level | Bedroom | 12.00 Ft x 13.92 Ft |
| Upper Level | 5pc Bathroom | 7.08 Ft x 10.17 Ft |
| Upper Level | Bedroom | 11.67 Ft x 13.75 Ft |
| Upper Level | Bedroom | 11.92 Ft x 15.75 Ft |
| Upper Level | Loft | 10.83 Ft x 16.58 Ft |
| Upper Level | Laundry room | 8.33 Ft x 1.17 Ft |
From the house listings on this site today. What homes actually sold for is a better guide: ask Rich for recent sales.
A rough guide only. Put in the rate your lender quotes you. Leaves out property tax and, under 20% down, mortgage insurance.
Listed by Real Broker. Listing data from the Calgary Real Estate Board, supplied by CREA’s DDF®. Last updated Nov 4, 2026.
50 photos  24 photos
 49 photos
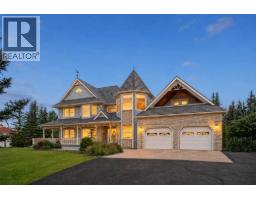 50 photos
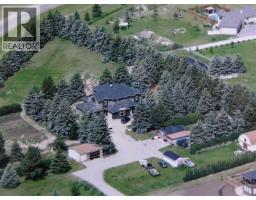 New · 18h ago 34 photos
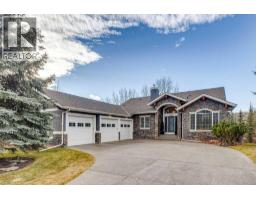 New · 3d ago 49 photos

This website is operated by Rich Baldy, REALTOR®, CIR Realty, #100, 707 10 Avenue SW, Calgary, AB T2R 0B3, office 403-294-1500. Rich is a member of The Canadian Real Estate Association.
REALTOR®, REALTORS®, and the REALTOR® logo are certification marks that are owned by REALTOR® Canada Inc. and licensed exclusively to The Canadian Real Estate Association (CREA). These certification marks identify real estate professionals who are members of CREA and who must abide by CREA’s By-Laws, Rules, and the REALTOR® Code. The MLS® trademark and the MLS® logo are owned by CREA and identify the quality of services provided by real estate professionals who are members of CREA.
By using this site you agree to its Terms of Use.