 New · 4d ago 24 photos
$319,000
907, 1025 5 Avenue SW
Downtown West End, Calgary
1 bd · 1 ba · 584 sq ft
Listed by Century 21 Bamber Realty LTD.
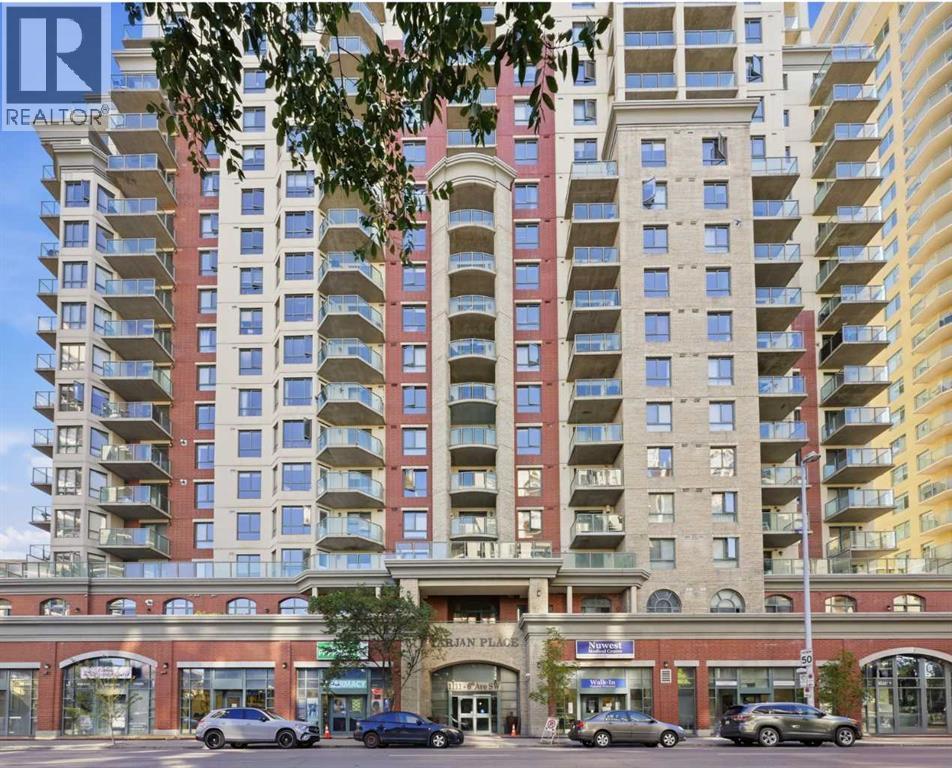
212, 1111 6 Avenue SW
Downtown West End, Calgary, T2P5M5
2 bed · 2 bath · 885 sq ft · Apartment
Listed by C-Luxury Realty Ltd.
MLS® Number: A2347691 · 57 days on market
Here's a revised version with the additional pantry/storage feature incorporated naturally and as a selling point:Welcome to urban living at its finest in Downtown West! Rarely available, this stylish and bright 2-bedroom, 2-bathroom condo features an open-concept floor plan and impressive 11.3-foot ceilings, creating a dramatic sense of space, grandeur, and natural light. The spacious kitchen is ideal for everyday living and entertaining, complete with quartz countertops, a convenient breakfast bar, and an additional pantry that significantly expands storage space. The primary suite offers a private 4-piece ensuite and walk-through closet, while the generously sized second bedroom provides excellent flexibility for a home office or work-from-home setup. Ample in-suite storage, enhanced by the added pantry, ensures exceptional everyday functionality and organization.Step outside to the massive balcony, offering plenty of room to relax, entertain, and enjoy Calgary's summer days and evenings, complete with a gas line for your BBQ. Additional highlights include a titled, heated underground parking stall, fully equipped fitness centre, and ample underground visitor parking. Enjoy unbeatable convenience with the C-Train station just steps away, located within the transit fare-free zone. Best of all, condo fees include heat, water, sewer, and electricity.A rare opportunity to enjoy exceptional space, storage, convenience, and downtown lifestyle. Don't miss it! (id:67937)
| Property type | Single Family, Apartment |
|---|---|
| Ownership | Condo/Strata |
| Year built | 2005 |
| Storeys | 20 |
| Bedrooms | 2 above grade, 0 below |
| Half baths | 0 |
| Living area | 885 sq ft |
| Price per sq ft | $361 |
| Days on market | 57 |
| Parking | 1 (Garage, Underground, Visitor Parking, Heated Garage) |
| Heating | Baseboard heaters |
| Cooling | None |
| Flooring | Tile, Laminate |
| Construction | Poured concrete |
| Fireplaces | 1 |
| Appliances | Refrigerator, Dishwasher, Stove, Microwave Range Hood Combo, Window Coverings, Washer/Dryer Stack-Up |
| Features | No Animal Home, No Smoking Home, Parking |
| Condo / HOA fee | $788.19 monthly |
| Property tax | $2,001 (2026) |
| Zoning | DC (pre 1P2007) |
| Level | Room | Size |
|---|---|---|
| Main level | Living room | 9.17 Ft x 10.17 Ft |
| Main level | Dining room | 7.75 Ft x 7.25 Ft |
| Main level | Kitchen | 7.17 Ft x 9.00 Ft |
| Main level | Bedroom | 14.92 Ft x 11.42 Ft |
| Main level | Primary Bedroom | 13.17 Ft x 10.75 Ft |
| Main level | 4pc Bathroom | 9.33 Ft x 5.00 Ft |
| Main level | 4pc Bathroom | 4.83 Ft x 7.33 Ft |
| Main level | Storage | 4.75 Ft x 5.67 Ft |
| Main level | Other | 31.83 Ft x 7.58 Ft |
From the apartment listings on this site today. What homes actually sold for is a better guide: ask Rich for recent sales.
A rough guide only. Put in the rate your lender quotes you. Leaves out property tax, the condo fee and, under 20% down, mortgage insurance.
Listed by C-Luxury Realty Ltd.. Listing data from the Calgary Real Estate Board, supplied by CREA’s DDF®. Last updated Sep 24, 2026.
New · 4d ago 24 photos  49 photos
 32 photos
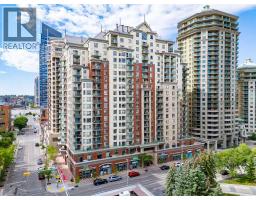
 40 photos
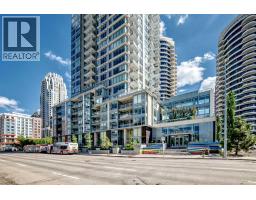
 42 photos
 33 photos

This website is operated by Rich Baldy, REALTOR®, CIR Realty, #100, 707 10 Avenue SW, Calgary, AB T2R 0B3, office 403-294-1500. Rich is a member of The Canadian Real Estate Association.
REALTOR®, REALTORS®, and the REALTOR® logo are certification marks that are owned by REALTOR® Canada Inc. and licensed exclusively to The Canadian Real Estate Association (CREA). These certification marks identify real estate professionals who are members of CREA and who must abide by CREA’s By-Laws, Rules, and the REALTOR® Code. The MLS® trademark and the MLS® logo are owned by CREA and identify the quality of services provided by real estate professionals who are members of CREA.
By using this site you agree to its Terms of Use.