 32 photos
$325,000
1301, 650 10 Street SW
Downtown West End, Calgary
2 bd · 2 ba · 953 sq ft
Listed by CIR Realty
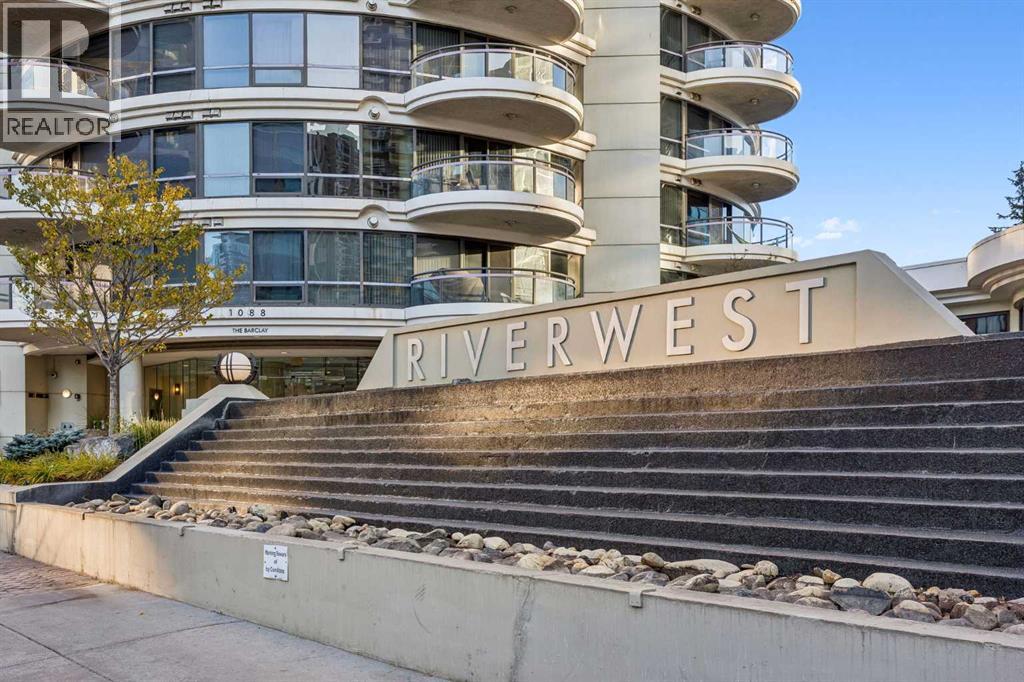
903, 1088 6 Avenue SW
Downtown West End, Calgary, T2P5N3
1 bed · 1 bath · 887 sq ft · Apartment
Listed by Royal LePage Benchmark
MLS® Number: A2353458 · 29 days on market
Enjoy an exceptional blend of space, comfort, and downtown convenience at The Barclay in Riverwest. Expansive SE-facing windows fill this inviting condo with natural light, creating a warm and welcoming atmosphere throughout the day.The kitchen offers granite countertops, an extended breakfast bar, an updated faucet, and newer appliances, including a refrigerator (with water and ice), dishwasher and microwave oven hood-fan. Freshly replaced carpeting adds to the move-in appeal, while the generously sized primary bedroom easily accommodates a king-size bed. A walk-through closet leads to the main bathroom, where thoughtful touches include a deep soaker tub, a rain shower-head, and the everyday luxury of heated tile floors. Riverwest is a pet friendly building and pets are subject to board approval (no weight restriction shown in by-laws). There is a pet of the month club here! Need extra flexibility? The spacious den is ideal for a home office, reading room, or guest space, with plenty of room for a daybed or pull-out sofa.Enjoy the added value of a heated underground parking stall, a separate storage locker, bike storage room and underground visitor parking. Residents also have access to an indoor pool, hot tub, fitness centre and social room making it easy to stay active and unwind without leaving home.Step outside to explore the Bow River pathways, or take advantage of the nearby C-Train and downtown's free-fare zone for convenient access to the city centre.A spacious, light-filled home with excellent amenities, practical comforts, and a location that makes downtown living easy. (id:67937)
| Property type | Single Family, Apartment |
|---|---|
| Ownership | Condo/Strata |
| Year built | 2003 |
| Storeys | 23 |
| Bedrooms | 1 above grade, 0 below |
| Half baths | 0 |
| Living area | 887 sq ft |
| Price per sq ft | $366 |
| Days on market | 29 |
| Parking | 1 (Underground) |
| Heating | Baseboard heaters, Radiant heat, Hot Water |
| Cooling | None |
| Flooring | Carpeted, Ceramic Tile |
| Construction | Poured concrete |
| Fireplaces | 1 |
| Appliances | Refrigerator, Dishwasher, Stove, Garburator, Microwave Range Hood Combo, Window Coverings, Washer/Dryer Stack-Up |
| Features | Closet Organizers, No Smoking Home, Parking |
| Fencing | Not fenced |
| Condo / HOA fee | $671.12 monthly |
| Property tax | $2,314 (2026) |
| Zoning | DC (PRE 1P2007) |
| Level | Room | Size |
|---|---|---|
| Main level | Kitchen | 9.08 Ft x 12.08 Ft |
| Main level | Dining room | 9.92 Ft x 12.83 Ft |
| Main level | Living room | 14.50 Ft x 15.50 Ft |
| Main level | Den | 8.42 Ft x 8.83 Ft |
| Main level | Laundry room | 3.83 Ft x 4.50 Ft |
| Main level | Primary Bedroom | 11.25 Ft x 12.25 Ft |
| Main level | 4pc Bathroom |
From the apartment listings on this site today. What homes actually sold for is a better guide: ask Rich for recent sales.
A rough guide only. Put in the rate your lender quotes you. Leaves out property tax, the condo fee and, under 20% down, mortgage insurance.
Listed by Royal LePage Benchmark. Listing data from the Calgary Real Estate Board, supplied by CREA’s DDF®. Last updated Nov 7, 2026.
32 photos  48 photos
 25 photos
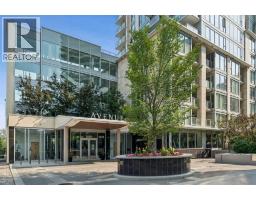 New · 4d ago 24 photos
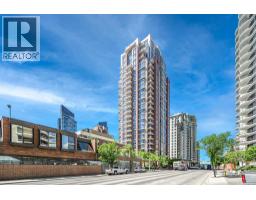 24 photos
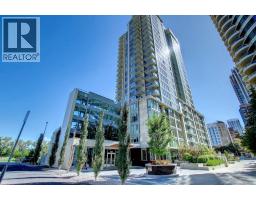 49 photos

This website is operated by Rich Baldy, REALTOR®, CIR Realty, #100, 707 10 Avenue SW, Calgary, AB T2R 0B3, office 403-294-1500. Rich is a member of The Canadian Real Estate Association.
REALTOR®, REALTORS®, and the REALTOR® logo are certification marks that are owned by REALTOR® Canada Inc. and licensed exclusively to The Canadian Real Estate Association (CREA). These certification marks identify real estate professionals who are members of CREA and who must abide by CREA’s By-Laws, Rules, and the REALTOR® Code. The MLS® trademark and the MLS® logo are owned by CREA and identify the quality of services provided by real estate professionals who are members of CREA.
By using this site you agree to its Terms of Use.