 New · 1d ago 44 photos
$495,000
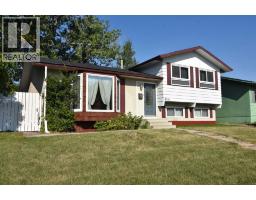
943 Pensacola Way SE
Penbrooke Meadows, Calgary
5 bd · 2 ba · 1,077 sq ft
Listed by RE/MAX First
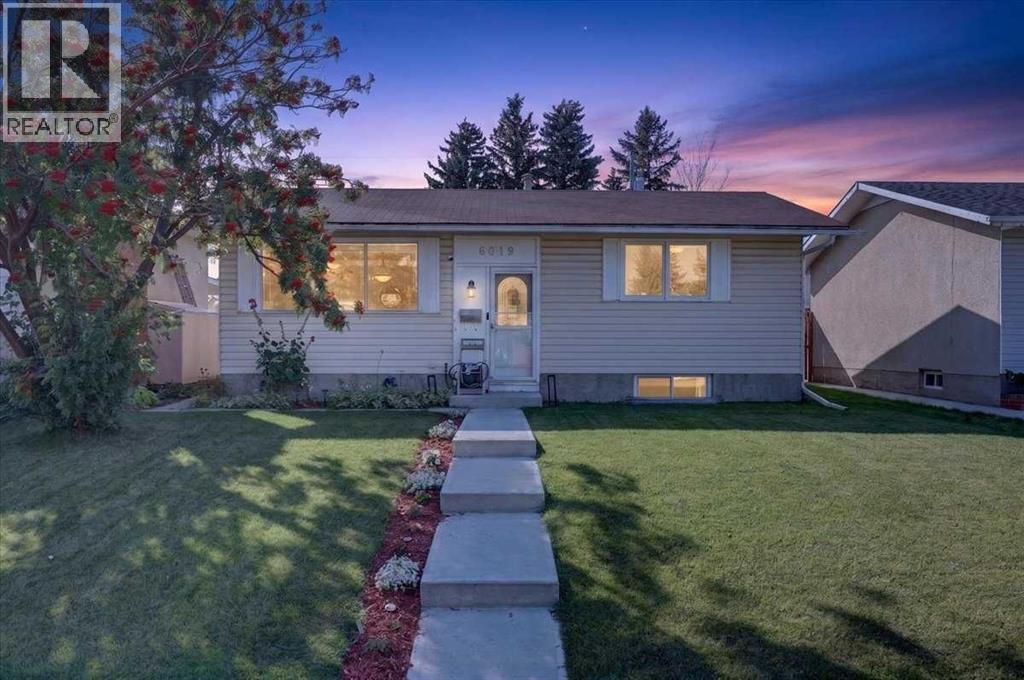
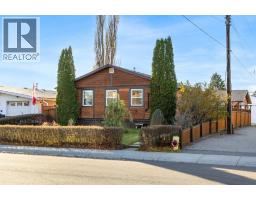
6019 Penworth Road SE
Penbrooke Meadows, Calgary, T2A4E9
4 bed · 2 bath · 819 sq ft · House
Listed by Real Broker
MLS® Number: A2347759 · 57 days on market
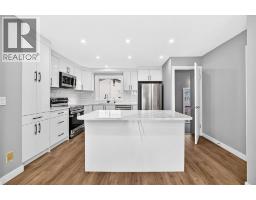
Welcome home! Tucked away on a quiet street in Penbrooke Meadows, this updated home offers over 1,600 square feet of developed living space with a layout that is bright and functional. Upstairs, you are greeted with the living room filled with big windows that bring in plenty of natural light. The kitchen is one of those spaces you'll love spending time in, with granite countertops, stainless steel appliances, and windows that keep it feeling bright throughout the day. The dining room flows right into the backyard, making summer dinners and entertaining feel effortless. Two spacious bedrooms and a full bathroom complete this level. Head downstairs to the entertainment area perfect for movie or game nights. Two more bedrooms, including a 5 piece ensuite, walk in closet and a laundry area. There is extra storage in the laundry room plus even more storage tucked neatly under the stairs! The south facing backyard is the kind of space that makes you want to stay outside a little longer. Mature landscaping adding privacy, a spacious deck for BBQs and morning coffee, plenty of room for kids or dogs to play, and an included hot tub to unwind in at the end of the day. The single detached garage adds even more convenience. Living in Penbrooke Meadows means you're just minutes from downtown Calgary with easy access to Memorial Drive, Deerfoot Trail, and Stoney Trail, making commuting around the city simple. You're also close to East Hills Shopping Centre, grocery stores, restaurants, schools, playgrounds, and parks like Elliston Park, giving you everything you need for everyday life just a short drive from home. (id:67937)
| Property type | Single Family, House |
|---|---|
| Ownership | Freehold |
| Year built | 1973 |
| Storeys | 1 |
| Bedrooms | 2 above grade, 2 below |
| Half baths | 0 |
| Living area | 819 sq ft |
| Price per sq ft | $598 |
| Days on market | 57 |
| Lot size | 4,391.68 square feet |
| Basement | Finished, Full |
| Parking | 1 (Detached Garage) |
| Heating | Forced air, Natural gas |
| Cooling | None |
| Flooring | Laminate, Carpeted |
| Construction | Wood frame |
| Foundation | Poured Concrete |
| Appliances | Washer, Refrigerator, Range - Electric, Dishwasher, Dryer, Microwave, Window Coverings |
| Features | Back lane |
| Fencing | Fence |
| Property tax | $3,245 (2026) |
| Zoning | R-CG |
| Level | Room | Size |
|---|---|---|
| Main level | Living room | 13.25 Ft x 14.25 Ft |
| Main level | Kitchen | 10.50 Ft x 10.83 Ft |
| Main level | Dining room | 5.33 Ft x 6.83 Ft |
| Main level | Primary Bedroom | 9.42 Ft x 12.25 Ft |
| Main level | Bedroom | 8.67 Ft x 11.08 Ft |
| Main level | Foyer | 3.58 Ft x 9.83 Ft |
| Main level | 4pc Bathroom | 4.92 Ft x 7.58 Ft |
| Main level | Recreational, Games room | 12.00 Ft x 14.50 Ft |
| Basement | Bedroom | 10.67 Ft x 12.08 Ft |
| Basement | Other | 4.17 Ft x 6.08 Ft |
| Basement | 5pc Bathroom | 7.17 Ft x 10.75 Ft |
| Basement | Bedroom | 6.92 Ft x 12.58 Ft |
| Basement | Laundry room | 5.33 Ft x 10.83 Ft |
| Basement | Furnace | 4.50 Ft x 5.58 Ft |
From the house listings on this site today. What homes actually sold for is a better guide: ask Rich for recent sales.
A rough guide only. Put in the rate your lender quotes you. Leaves out property tax and, under 20% down, mortgage insurance.
Listed by Real Broker. Listing data from the Calgary Real Estate Board, supplied by CREA’s DDF®. Last updated Nov 21, 2026.
New · 1d ago 44 photos  49 photos
 39 photos
 43 photos
 48 photos
 39 photos

This website is operated by Rich Baldy, REALTOR®, CIR Realty, #100, 707 10 Avenue SW, Calgary, AB T2R 0B3, office 403-294-1500. Rich is a member of The Canadian Real Estate Association.
REALTOR®, REALTORS®, and the REALTOR® logo are certification marks that are owned by REALTOR® Canada Inc. and licensed exclusively to The Canadian Real Estate Association (CREA). These certification marks identify real estate professionals who are members of CREA and who must abide by CREA’s By-Laws, Rules, and the REALTOR® Code. The MLS® trademark and the MLS® logo are owned by CREA and identify the quality of services provided by real estate professionals who are members of CREA.
By using this site you agree to its Terms of Use.