 44 photos
$490,000
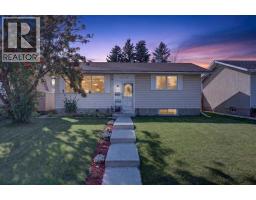
6019 Penworth Road SE
Penbrooke Meadows, Calgary
4 bd · 2 ba · 819 sq ft
Listed by Real Broker
Open Sat Nov 21, 12–2 pmNew · 1d ago
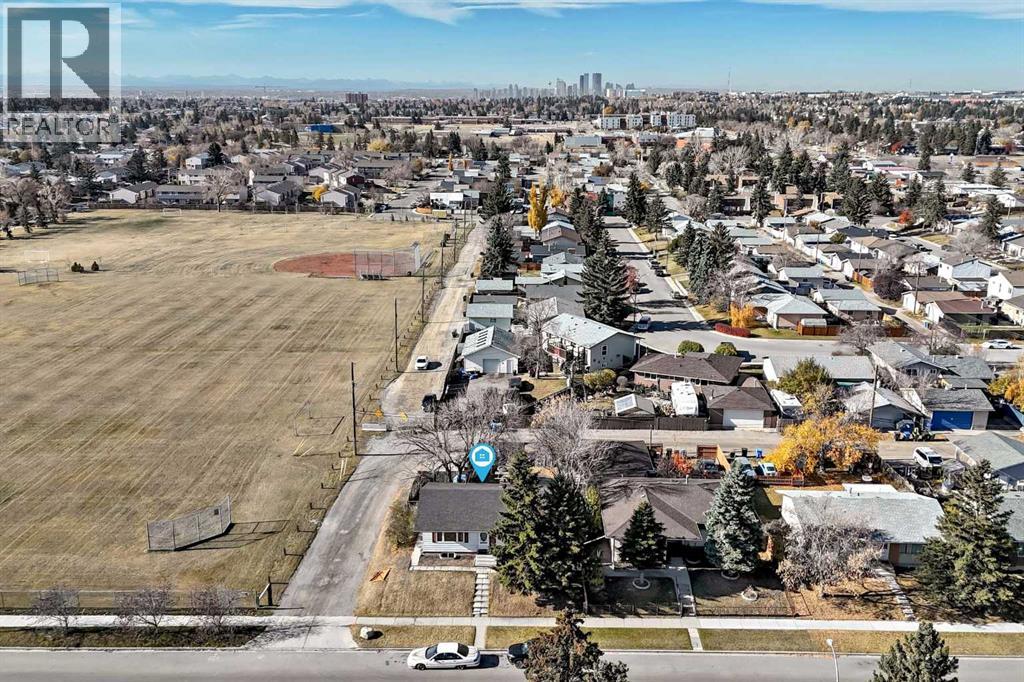
943 Pensacola Way SE
Penbrooke Meadows, Calgary, T2A2G8
5 bed · 2 bath · 1,077 sq ft · House
Listed by RE/MAX First
MLS® Number: A2356624 · 1 day on market
Want to go with someone on your side? Ask Rich to meet you there.
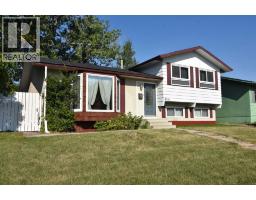
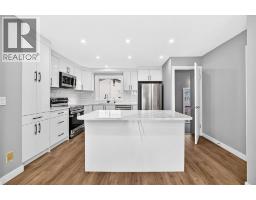
Welcome to 943 Pensacola Way SE! An incredible opportunity for first-time home buyers, growing families, or savvy investors in the established community of Penbrooke Meadows! Perfectly positioned immediately adjacent to a beautiful park, greenspace, and Penbrooke Meadows Elementary School, this charming detached bungalow offers an unbeatable location for families with young children and plenty of flexibility for years to come. Situated on a generous 5,500 sq ft lot, this home features 1,077 sqft above grade, 5 bedrooms, 2 full bathrooms, and a functional layout with endless possibilities! The bright and inviting main floor welcomes you into an open concept living and dining area, complete with a cozy gas fireplace that's perfect for gathering with family and friends. The kitchen features timeless white cabinetry, while three comfortable bedrooms and a full 4pc bathroom complete the main level. Downstairs, the fully developed basement features an illegal suite with a separate entrance, two additional bedrooms (one is non-egress), a second 4pc bathroom, and excellent potential for additional rental income or multi-generational living. Whether you're looking to live upstairs and rent downstairs, accommodate extended family, or add an investment property to your portfolio, the possibilities are exciting! Additional updates include a new furnace and tankless hot water system (2023), newer windows (2008), and fresh paint throughout. Outside, enjoy a fully fenced backyard with plenty of room for kids and pets to play, along with a paved parking pad accommodating two vehicles and the potential to build a future detached garage, subject to the necessary permits and approvals. Plenty of street parking adds even more convenience. With the elementary school and park practically at your doorstep, Calgary Transit Route 1 just a 3-minute walk away, and everyday amenities within easy reach, this is a fantastic opportunity to put down roots or invest in a well-established Calgary co mmunity. Move in, make it your own, and discover the possibilities at 943 Pensacola Way SE! (id:67937)
| Property type | Single Family, House |
|---|---|
| Ownership | Freehold |
| Year built | 1970 |
| Storeys | 1 |
| Bedrooms | 3 above grade, 2 below |
| Half baths | 0 |
| Living area | 1,077 sq ft |
| Price per sq ft | $460 |
| Days on market | 1 |
| Lot size | 511 square meters |
| Basement | Finished, Full, Separate entrance, Suite |
| Parking | 2 (Parking Pad, Other) |
| Heating | Forced air, Natural gas |
| Cooling | None |
| Flooring | Tile, Hardwood, Carpeted |
| Construction | Wood frame |
| Foundation | Poured Concrete |
| Fireplaces | 1 |
| Appliances | Washer, Refrigerator, Range - Electric, Dishwasher, Dryer, Window Coverings |
| Features | See remarks, Back lane, PVC window |
| Fencing | Fence |
| Property tax | $3,088 (2026) |
| Zoning | R-C1 |
| Level | Room | Size |
|---|---|---|
| Main level | Bedroom | 10.58 Ft x 8.50 Ft |
| Main level | 4pc Bathroom | 8.08 Ft x 5.00 Ft |
| Main level | Primary Bedroom | 12.75 Ft x 9.83 Ft |
| Main level | Other | 9.08 Ft x 4.00 Ft |
| Main level | Living room | 12.08 Ft x 15.33 Ft |
| Main level | Dining room | 13.25 Ft x 8.50 Ft |
| Main level | Bedroom | 10.58 Ft x 8.50 Ft |
| Main level | Other | 4.25 Ft x 5.17 Ft |
| Main level | Kitchen | 12.67 Ft x 12.00 Ft |
| Basement | Other | 4.67 Ft x 5.42 Ft |
| Basement | 4pc Bathroom | 7.67 Ft x 4.92 Ft |
| Basement | Dining room | 12.42 Ft x 9.67 Ft |
| Basement | Family room | 10.67 Ft x 11.75 Ft |
| Basement | Kitchen | 6.25 Ft x 10.25 Ft |
| Basement | Furnace | 6.33 Ft x 5.25 Ft |
| Basement | Laundry room | 6.17 Ft x 9.50 Ft |
| Basement | Bedroom | 19.33 Ft x 10.75 Ft |
| Basement | Storage | 6.08 Ft x 8.08 Ft |
| Basement | Bedroom | 12.75 Ft x 9.00 Ft |
From the house listings on this site today. What homes actually sold for is a better guide: ask Rich for recent sales.
A rough guide only. Put in the rate your lender quotes you. Leaves out property tax and, under 20% down, mortgage insurance.
Listed by RE/MAX First. Listing data from the Calgary Real Estate Board, supplied by CREA’s DDF®. Last updated Nov 19, 2026.
44 photos  49 photos
 48 photos
 43 photos
 39 photos
 44 photos

This website is operated by Rich Baldy, REALTOR®, CIR Realty, #100, 707 10 Avenue SW, Calgary, AB T2R 0B3, office 403-294-1500. Rich is a member of The Canadian Real Estate Association.
REALTOR®, REALTORS®, and the REALTOR® logo are certification marks that are owned by REALTOR® Canada Inc. and licensed exclusively to The Canadian Real Estate Association (CREA). These certification marks identify real estate professionals who are members of CREA and who must abide by CREA’s By-Laws, Rules, and the REALTOR® Code. The MLS® trademark and the MLS® logo are owned by CREA and identify the quality of services provided by real estate professionals who are members of CREA.
By using this site you agree to its Terms of Use.