 50 photos
$729,000
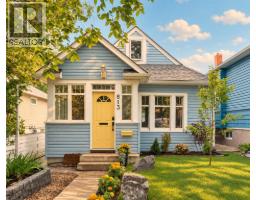
813 3 Avenue NW
Sunnyside, Calgary
3 bd · 1 ba · 951 sq ft
Listed by Charles
Open Sat Nov 21, 12–4 pmPrice drop $100
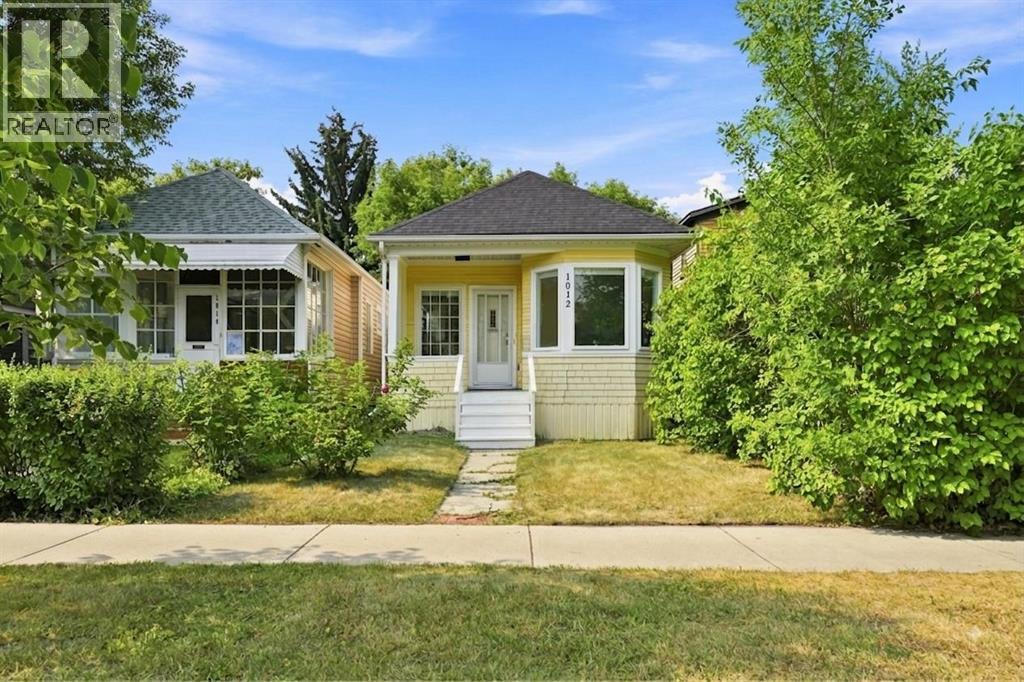
1012 1 Avenue NW
Sunnyside, Calgary, T2N0A7
3 bed · 3 bath · 803 sq ft · House
Listed by CIR Realty
MLS® Number: A2348037 · 57 days on market
Want to go with someone on your side? Ask Rich to meet you there.
*OPEN HOUSE Saturday, November 21, 12:00PM - 4:00PM* FULLY RENOVATED 3 Bedroom, 2.5 Bathroom CHARACTER HOME in SUNNYSIDE/KENSINGTON!! 2 BLOCKS AWAY FROM THE RIVER/PEACE BRIDGE, SUNNYSIDE SCHOOL and SHOPPES OF KENSINGTON. This charming bungalow features a 1,400 SQFT OF TOTAL LIVING SPACE, 9.5ft HIGH CEILINGS and an OPEN-CONCEPT FLOORPLAN. Located on a quiet tree-lined street with DOWNTOWN VIEWS from the living room! NEW EVERYTHING: Plumbing, Electrical, HVAC, Insulation, Drywall, Subfloor & Flooring, Kitchen, Etc. The Master Bedroom is equipped with a FULL ENSUITE BATHROOM! BRAND NEW BASEMENT DEVELOPMENT with a REGISTERED LEGAL SUITE. The serene backyard is a quiet space with mature trees, perfect for relaxing or entertaining. Behind the back fence, you’ll find a convenient parking pad with the potential to build a double garage. (id:67937)
| Property type | Single Family, House |
|---|---|
| Ownership | Freehold |
| Year built | 1910 |
| Storeys | 1 |
| Bedrooms | 2 above grade, 1 below |
| Half baths | 1 |
| Living area | 803 sq ft |
| Price per sq ft | $871 |
| Days on market | 57 |
| Lot size | 279 square meters |
| Basement | Finished, Full, Separate entrance, Suite |
| Parking | 2 (Parking Pad) |
| Heating | Forced air |
| Cooling | None |
| Flooring | Vinyl Plank |
| Construction | Poured concrete |
| Foundation | Poured Concrete |
| Appliances | Refrigerator, Dishwasher, Stove, Microwave Range Hood Combo, Washer & Dryer |
| Features | Treed, See remarks, Back lane |
| Fencing | Fence |
| View | View |
| Property tax | $4,159 (2026) |
| Zoning | M-CG d72 |
| Level | Room | Size |
|---|---|---|
| Main level | Primary Bedroom | 9.42 Ft x 10.00 Ft |
| Main level | Bedroom | 8.25 Ft x 9.42 Ft |
| Basement | Bedroom | 8.33 Ft x 15.17 Ft |
| Main level | 2pc Bathroom | 3.00 Ft x 7.92 Ft |
| Main level | 4pc Bathroom | 6.08 Ft x 8.08 Ft |
| Basement | 4pc Bathroom | 5.00 Ft x 7.00 Ft |
| Main level | Living room | 13.83 Ft x 18.42 Ft |
| Basement | Living room | 7.00 Ft x 10.42 Ft |
| Basement | Other | 7.00 Ft x 10.42 Ft |
| Main level | Dining room | 9.25 Ft x 10.17 Ft |
| Basement | Storage | 6.08 Ft x 8.42 Ft |
From the house listings on this site today. What homes actually sold for is a better guide: ask Rich for recent sales.
A rough guide only. Put in the rate your lender quotes you. Leaves out property tax and, under 20% down, mortgage insurance.
Listed by CIR Realty. Listing data from the Calgary Real Estate Board, supplied by CREA’s DDF®. Last updated Nov 21, 2026.
50 photos  50 photos
 New · 6d ago 50 photos
 38 photos
 50 photos
 39 photos

This website is operated by Rich Baldy, REALTOR®, CIR Realty, #100, 707 10 Avenue SW, Calgary, AB T2R 0B3, office 403-294-1500. Rich is a member of The Canadian Real Estate Association.
REALTOR®, REALTORS®, and the REALTOR® logo are certification marks that are owned by REALTOR® Canada Inc. and licensed exclusively to The Canadian Real Estate Association (CREA). These certification marks identify real estate professionals who are members of CREA and who must abide by CREA’s By-Laws, Rules, and the REALTOR® Code. The MLS® trademark and the MLS® logo are owned by CREA and identify the quality of services provided by real estate professionals who are members of CREA.
By using this site you agree to its Terms of Use.