 50 photos
$720,000
42 Auburn Glen Circle SE
Auburn Bay, Calgary
3 bd · 3 ba · 2,292 sq ft
Listed by URBAN-REALTY.ca
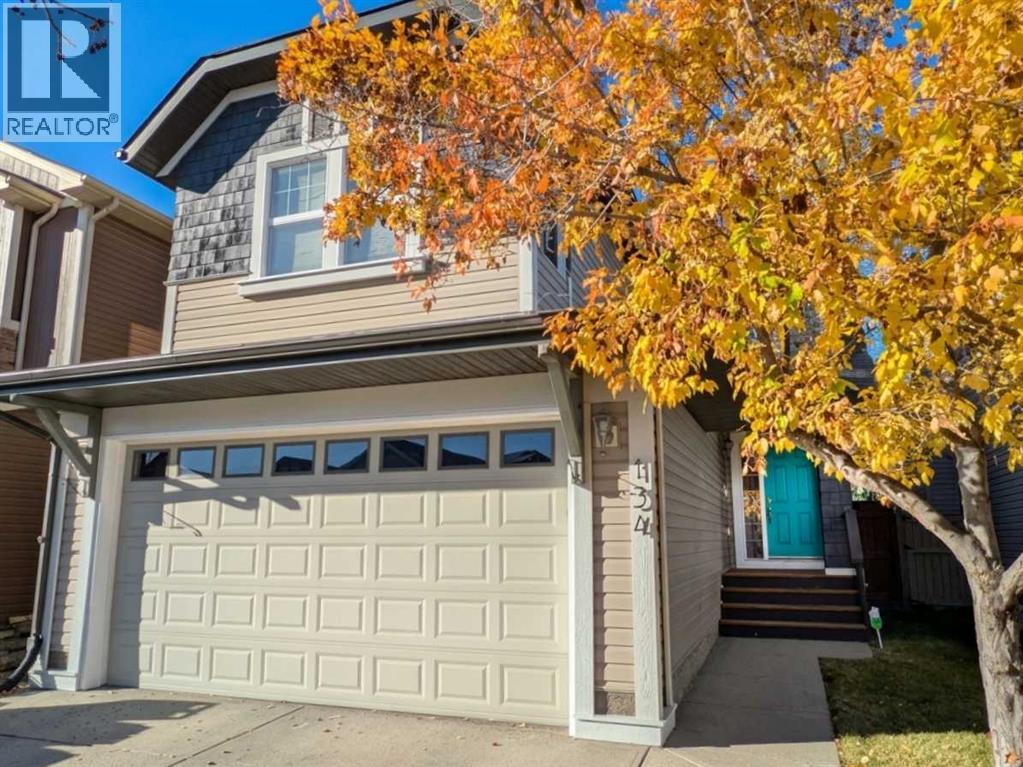
134 Autumn Close SE
Auburn Bay, Calgary, T3M0K2
4 bed · 4 bath · 2,085 sq ft · House
Listed by RE/MAX First
MLS® Number: A2348628 · 50 days on market
$699K NOW!! In a quiet corner of the sought-after LAKE COMMUNITY of Auburn Bay is this nearly 2100 sq ft home with a finished basement and spacious double attached garage. In this beautiful home, the open-to-above foyer leads to a bright office with double french doors and window to the left, and opens to living areas with west facing windows facing the afternoon sun in the living room with fireplace, a full kitchen, and dining area opening to a large deck and fully fenced back yard, with trees. The kitchen boasts a large island, stainless steel appliances, breakfast bar, corner pantry and QUARTZ counters. Wide stairs with railing go up to the large master bedroom that features a very large walk-in closet & a full ensuite, complete with a massive soaker tub & separate walk-in shower! The upper floor also features 2 other bedrooms and a bright, cheery bonus room with plenty of windows! The basement has been professionally finished with a large family room, 4th bedroom, and 3-piece bathroom, plus a WINE ROOM and plenty of extra storage space. Features include central air conditioning, newer hot water heater, and an electric car charger, plus a natural gas line for your barbeque on the huge 26 ft X 12 ft west facing deck. Walking distance to schools, YMCA, South Health Hospital & Seton, this is sure to be one you don’t want to miss! (id:67937)
| Property type | Single Family, House |
|---|---|
| Ownership | Freehold |
| Year built | 2008 |
| Storeys | 2 |
| Bedrooms | 3 above grade, 1 below |
| Half baths | 1 |
| Living area | 2,085 sq ft |
| Price per sq ft | $336 |
| Days on market | 50 |
| Lot size | 364 square meters |
| Basement | Finished, Full |
| Parking | 4 (Attached Garage, Oversize, Concrete) |
| Heating | Forced air, Natural gas |
| Cooling | Central air conditioning |
| Flooring | Tile, Hardwood, Carpeted |
| Construction | Poured concrete, Wood frame |
| Foundation | Poured Concrete |
| Fireplaces | 1 |
| Appliances | Refrigerator, Range - Electric, Dishwasher, Microwave Range Hood Combo, Window Coverings, Garage door opener, Washer & Dryer |
| Features | Treed, PVC window, Gas BBQ Hookup, Parking |
| Fencing | Fence |
| Property tax | $5,147 (2026) |
| Zoning | R-G |
| Level | Room | Size |
|---|---|---|
| Main level | Living room | 13.92 Ft x 15.58 Ft |
| Main level | Dining room | 7.75 Ft x 11.00 Ft |
| Main level | Kitchen | 11.00 Ft x 11.83 Ft |
| Main level | Foyer | 6.25 Ft x 7.50 Ft |
| Upper Level | Primary Bedroom | 12.33 Ft x 14.00 Ft |
| Upper Level | Bedroom | 10.00 Ft x 10.00 Ft |
| Upper Level | Bonus Room | 14.67 Ft x 16.33 Ft |
| Upper Level | Bedroom | 10.00 Ft x 11.00 Ft |
| Main level | Office | 10.00 Ft x 11.00 Ft |
| Lower level | Bedroom | 10.00 Ft x 11.33 Ft |
| Lower level | Family room | 15.50 Ft x 16.08 Ft |
| Main level | Laundry room | 6.08 Ft x 6.83 Ft |
| Lower level | Wine Cellar | 5.50 Ft x 7.50 Ft |
| Main level | 2pc Bathroom | |
| Upper Level | 4pc Bathroom | 7.67 Ft x 12.33 Ft |
| Upper Level | 4pc Bathroom | 5.33 Ft x 10.92 Ft |
| Lower level | 3pc Bathroom | 5.50 Ft x 7.25 Ft |
From the house listings on this site today. What homes actually sold for is a better guide: ask Rich for recent sales.
A rough guide only. Put in the rate your lender quotes you. Leaves out property tax and, under 20% down, mortgage insurance.
Listed by RE/MAX First. Listing data from the Calgary Real Estate Board, supplied by CREA’s DDF®. Last updated Oct 29, 2026.
50 photos  Price drop $4K 35 photos
 43 photos
 50 photos
 40 photos
 50 photos

This website is operated by Rich Baldy, REALTOR®, CIR Realty, #100, 707 10 Avenue SW, Calgary, AB T2R 0B3, office 403-294-1500. Rich is a member of The Canadian Real Estate Association.
REALTOR®, REALTORS®, and the REALTOR® logo are certification marks that are owned by REALTOR® Canada Inc. and licensed exclusively to The Canadian Real Estate Association (CREA). These certification marks identify real estate professionals who are members of CREA and who must abide by CREA’s By-Laws, Rules, and the REALTOR® Code. The MLS® trademark and the MLS® logo are owned by CREA and identify the quality of services provided by real estate professionals who are members of CREA.
By using this site you agree to its Terms of Use.