 36 photos
$574,900
48 Doverglen Crescent SE
Dover, Calgary
5 bd · 3 ba · 978 sq ft
Listed by One Percent Realty
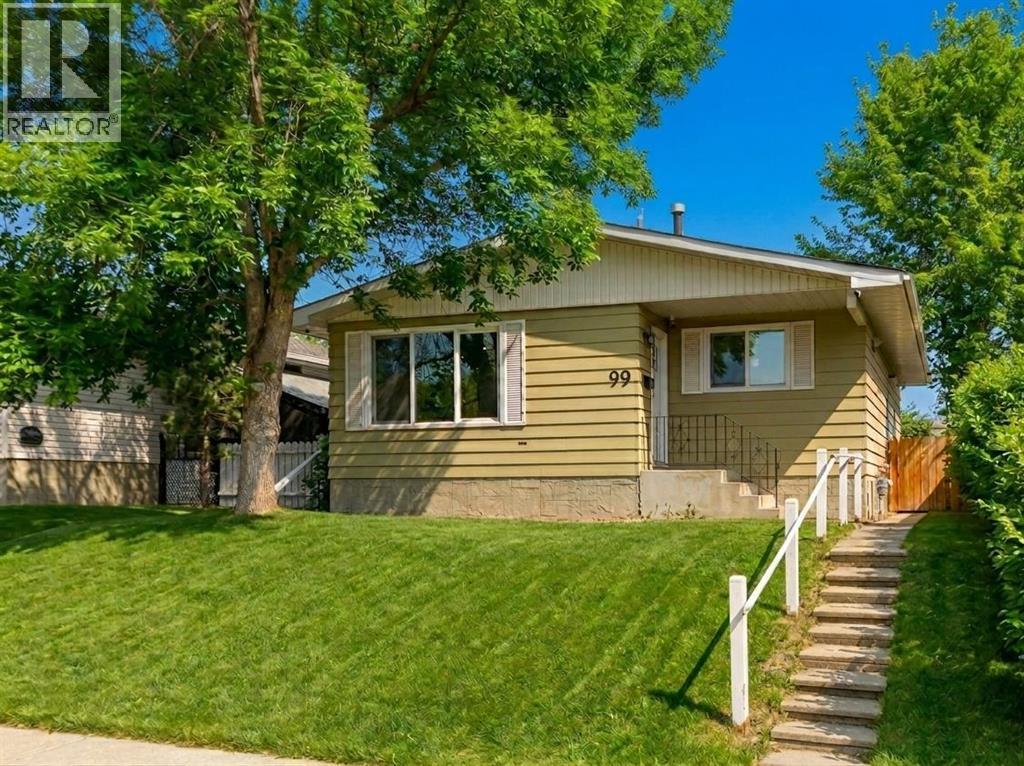
99 Dovercliffe Way SE
Dover, Calgary, T2B1W6
5 bed · 2 bath · 1,087 sq ft · House
Listed by Century 21 Bamber Realty LTD.
MLS® Number: A2347998 · 56 days on market
HOME SWEET HOME! Welcome to this RECENTLY and FULLY RENOVATED bungalow. Immediate possession possible! This 5 bedroom home has a 3 bedrooms upstairs and 2 in the basement. The illegal 2 bedroom BASEMENT SUITE has a long term tenant with a separate entrance. This offers you EXCEPTIONAL VALUE and INVESTMENT POTENTIAL in the sought-after community of Dover! Perfect opportunity for investors, multi-generational living, or homeowners looking for a mortgage helper! Extensively renovated throughout, this outstanding home is loaded with UPGRADES including new kitchens on both floors, quartz countertops, luxury vinyl plank flooring, updated bathrooms, new windows and doors, stainless steel appliances, modern lighting, custom blinds, and much more. The bright and spacious main level offers an open-concept floor plan complete with a bright foyer, formal dining room and the modern gourmet chef's kitchen with quartz countertops, quartz island with an eating bar, convenient pantry, stainless steel appliances and ample gleaming white cabinetry. Completing the floor is a main floor laundry room, stunning 4 piece bathroom and 3 great-sized bedrooms including the spacious, magnificent master retreat. The FULLY DEVELOPED ILLEGAL BASEMENT SUITE features 2 bedrooms, a full bathroom, an open-concept kitchen, living and dining space, plus a large laundry, utility, and storage room. This property also includes a rough-in for a potential third bathroom, adding even more future value. Outside, enjoy the large fully fenced and landscaped backyard along with a parking pad that can accommodate 2 vehicles or an RV. Conveniently located close to parks, playgrounds, schools, shopping, public transit, downtown Calgary, the airport, and all major amenities, this is an incredible opportunity for both investors and first-time buyers alike. The basement tenant is willing to stay and currently assists with yard maintenance as part of the lease. The current owner is also willing to secure an upst airs tenant for added investment convenience. Don’t miss out on this rare and fantastic opportunity, book your private viewing today! Listing features some virtual staging. (id:67937)
| Property type | Single Family, House |
|---|---|
| Ownership | Freehold |
| Year built | 1971 |
| Storeys | 1 |
| Bedrooms | 3 above grade, 2 below |
| Half baths | 0 |
| Living area | 1,087 sq ft |
| Price per sq ft | $524 |
| Days on market | 56 |
| Lot size | 382 square meters |
| Basement | Finished, Full, Separate entrance, Walk-up, Suite |
| Parking | 2 (Parking Pad, RV) |
| Heating | Forced air, Natural gas |
| Cooling | None |
| Flooring | Vinyl Plank |
| Construction | Poured concrete, Wood frame |
| Foundation | Poured Concrete, See Remarks |
| Appliances | Refrigerator, Range - Electric, Microwave, Hood Fan, Washer/Dryer Stack-Up |
| Features | See remarks, Back lane, Level |
| Fencing | Fence |
| View | View |
| Property tax | $3,794 (2026) |
| Zoning | R-CG |
| Level | Room | Size |
|---|---|---|
| Main level | Foyer | 3.25 Ft x 4.83 Ft |
| Main level | Kitchen | 15.92 Ft x 11.67 Ft |
| Main level | Dining room | 15.92 Ft x 11.67 Ft |
| Main level | Living room | 15.92 Ft x 15.58 Ft |
| Main level | Laundry room | 3.42 Ft x 3.25 Ft |
| Main level | Primary Bedroom | 12.17 Ft x 12.00 Ft |
| Main level | Bedroom | 8.00 Ft x 12.00 Ft |
| Main level | Bedroom | 12.00 Ft x 9.92 Ft |
| Main level | 4pc Bathroom | 8.50 Ft x 7.17 Ft |
| Basement | Kitchen | 5.17 Ft x 14.17 Ft |
| Basement | Dining room | 5.17 Ft x 14.17 Ft |
| Basement | Living room | 21.00 Ft x 13.58 Ft |
| Basement | Primary Bedroom | 11.33 Ft x 11.50 Ft |
| Basement | Bedroom | 11.25 Ft x 9.25 Ft |
| Basement | 4pc Bathroom | 4.92 Ft x 7.75 Ft |
| Basement | Laundry room | 14.25 Ft x 21.00 Ft |
| Basement | Storage | 5.25 Ft x 6.08 Ft |
From the house listings on this site today. What homes actually sold for is a better guide: ask Rich for recent sales.
A rough guide only. Put in the rate your lender quotes you. Leaves out property tax and, under 20% down, mortgage insurance.
Listed by Century 21 Bamber Realty LTD.. Listing data from the Calgary Real Estate Board, supplied by CREA’s DDF®. Last updated Nov 21, 2026.
36 photos  47 photos
 48 photos
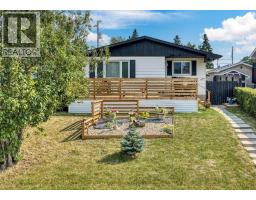 43 photos
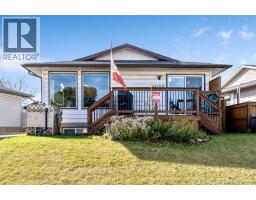 48 photos
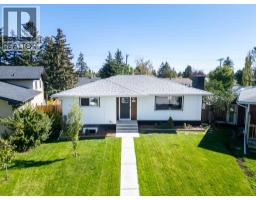 Price drop $15.9K 42 photos

This website is operated by Rich Baldy, REALTOR®, CIR Realty, #100, 707 10 Avenue SW, Calgary, AB T2R 0B3, office 403-294-1500. Rich is a member of The Canadian Real Estate Association.
REALTOR®, REALTORS®, and the REALTOR® logo are certification marks that are owned by REALTOR® Canada Inc. and licensed exclusively to The Canadian Real Estate Association (CREA). These certification marks identify real estate professionals who are members of CREA and who must abide by CREA’s By-Laws, Rules, and the REALTOR® Code. The MLS® trademark and the MLS® logo are owned by CREA and identify the quality of services provided by real estate professionals who are members of CREA.
By using this site you agree to its Terms of Use.