 36 photos
$574,900
48 Doverglen Crescent SE
Dover, Calgary
5 bd · 3 ba · 978 sq ft
Listed by One Percent Realty
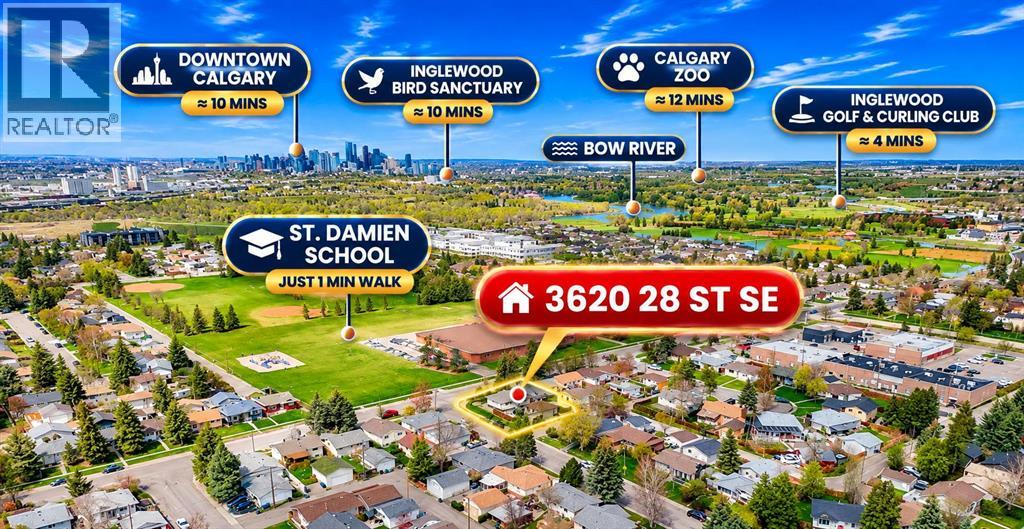
3620 28 Street SE
Dover, Calgary, T2B2H9
5 bed · 2 bath · 1,025 sq ft · House
Listed by RE/MAX West Real Estate
MLS® Number: A2312220 · 12 days on market
WAKE UP TO A VIEW, WALK TO SCHOOL, AND FALL IN LOVE WITH A HOME THAT OFFERS SO MUCH MORE! Imagine starting your morning with coffee by the window, gazing across the beautiful grounds of St. Damien School. If your children attend St. Damien, forget the stressful school drop-off line: it’s just a walk across the street! Set on a generous 5,188 sq. ft. corner lot, this five-bedroom Dover bungalow brings together everyday convenience, flexible living, and a garage you’ll be talking about long after the showing.There’s something special about a corner-lot home: extra breathing room, an open feel, and space to welcome the people you love. Here, school grounds become part of your daily view, and the simplest routines can feel a little more joyful.The covered front porch welcomes you home, but the living room is where you’ll want to stay. A wall of windows pours natural light into the space, creating a bright, cheerful setting for family gatherings, quiet afternoons, and everything in between. When Calgary’s winter winds arrive, curl up beside the white-mantel electric fireplace and watch the world outside. The kitchen is equally inviting, with rich espresso cabinetry, stainless steel appliances, generous prep space, and a sink-side window overlooking the backyard. Picture pancakes on Saturday morning, holiday meals, and conversations that linger long after dinner. Three bedrooms, a full bathroom, and an adjoining dining area complete the 1,021 sq. ft. main floor.AND THERE’S ANOTHER CHAPTER DOWNSTAIRS! A separate exterior entrance leads to a two-bedroom illegal basement suite, currently occupied by a long-term tenant. With its own kitchen, living area, dining space, and full bathroom, this level offers options for extended family or potential rental use, subject to applicable municipal requirements. Even better, EACH LEVEL HAS ITS OWN WASHER AND DRYER! Separate laundry setups mean greater convenience and independence, with no hauling baskets between floors or juggling laundry schedules.NOW, THE GARAGE! Whether you love cars, woodworking, home projects, or simply having a warm place to escape the cold, this heated detached double garage is a standout. With soaring 10-foot ceilings, 220-volt wiring, and overhead storage, it offers the kind of practical space that makes hobbies possible year-round. Imagine finally having room for that workbench and those weekend projects you’ve been dreaming about!When summer returns, fire up the BBQ and gather around the concrete patio for easy outdoor evenings. The low-maintenance gravel yard keeps weekends free for living, while extra off-street parking adds everyday practicality.FIVE BEDROOMS. TWO KITCHENS. SEPARATE LAUNDRY ON EACH LEVEL. A HEATED DOUBLE GARAGE. A GENEROUS CORNER LOT. AND ST. DAMIEN SCHOOL RIGHT ACROSS THE STREET. This isn’t just a list of features; it’s a home full of possibilities for the next chapter of your life. Come experience the space, imagine what you could make it, and book your private showing today! (id:67937)
| Property type | Single Family, House |
|---|---|
| Ownership | Freehold |
| Year built | 1975 |
| Storeys | 1 |
| Bedrooms | 3 above grade, 2 below |
| Half baths | 0 |
| Living area | 1,025 sq ft |
| Price per sq ft | $561 |
| Days on market | 12 |
| Lot size | 482 square meters |
| Basement | Finished, Full, Separate entrance, Suite |
| Parking | 2 (Detached Garage, Other, RV) |
| Heating | Forced air |
| Cooling | None |
| Flooring | Tile, Laminate, Carpeted, Linoleum |
| Construction | Poured concrete, Wood frame |
| Foundation | Poured Concrete |
| Fireplaces | 1 |
| Appliances | Washer, Refrigerator, Stove, Dryer, Hood Fan, Window Coverings |
| Features | Back lane, No Smoking Home, Gas BBQ Hookup |
| Fencing | Fence, Partially fenced |
| View | View |
| Property tax | $3,332 (2026) |
| Zoning | R-C1 |
| Level | Room | Size |
|---|---|---|
| Main level | Primary Bedroom | 11.08 Ft x 12.00 Ft |
| Main level | Bedroom | 8.83 Ft x 9.17 Ft |
| Main level | Bedroom | 9.00 Ft x 9.58 Ft |
| Main level | 4pc Bathroom | 12.00 Ft x 4.92 Ft |
| Main level | Other | 12.00 Ft x 13.83 Ft |
| Main level | Living room | 14.92 Ft x 14.83 Ft |
| Main level | Other | 6.25 Ft x 3.83 Ft |
| Main level | Other | 6.33 Ft x 6.50 Ft |
| Basement | Other | 6.58 Ft x 10.58 Ft |
| Basement | Bedroom | 13.00 Ft x 9.83 Ft |
| Basement | Family room | 12.75 Ft x 16.50 Ft |
| Basement | Dining room | 8.00 Ft x 10.75 Ft |
| Basement | Bedroom | 10.67 Ft x 11.58 Ft |
| Basement | 4pc Bathroom | 5.58 Ft x 7.83 Ft |
| Basement | Laundry room | 13.33 Ft x 9.25 Ft |
From the house listings on this site today. What homes actually sold for is a better guide: ask Rich for recent sales.
A rough guide only. Put in the rate your lender quotes you. Leaves out property tax and, under 20% down, mortgage insurance.
Listed by RE/MAX West Real Estate. Listing data from the Calgary Real Estate Board, supplied by CREA’s DDF®. Last updated Nov 21, 2026.
36 photos  38 photos
 48 photos
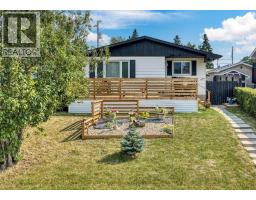 43 photos
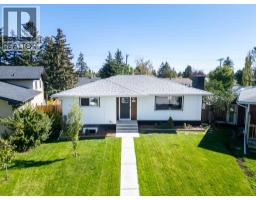 Price drop $15.9K 42 photos
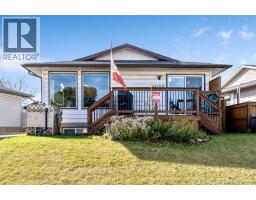 48 photos

This website is operated by Rich Baldy, REALTOR®, CIR Realty, #100, 707 10 Avenue SW, Calgary, AB T2R 0B3, office 403-294-1500. Rich is a member of The Canadian Real Estate Association.
REALTOR®, REALTORS®, and the REALTOR® logo are certification marks that are owned by REALTOR® Canada Inc. and licensed exclusively to The Canadian Real Estate Association (CREA). These certification marks identify real estate professionals who are members of CREA and who must abide by CREA’s By-Laws, Rules, and the REALTOR® Code. The MLS® trademark and the MLS® logo are owned by CREA and identify the quality of services provided by real estate professionals who are members of CREA.
By using this site you agree to its Terms of Use.