 48 photos
$699,900
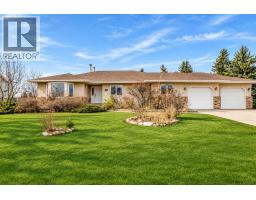
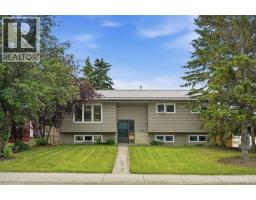
1124 Gleneagles Drive
Carstairs
4 bd · 3 ba · 1,852 sq ft
Listed by Diamond Realty & Associates Ltd
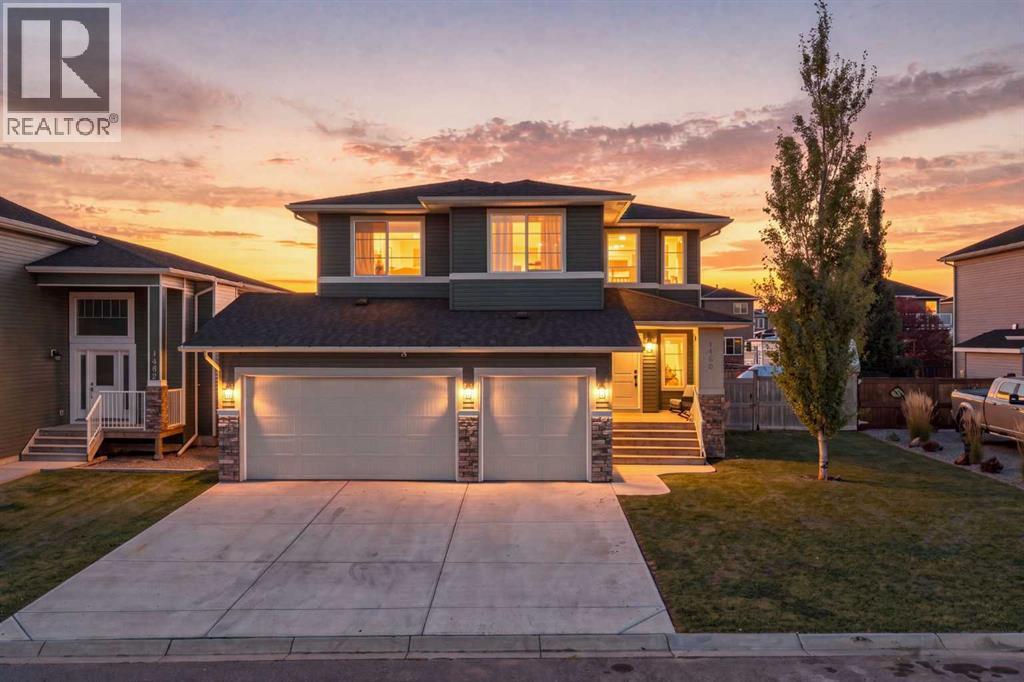
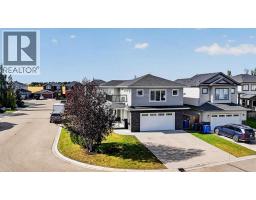
1460 Aldrich Place
Carstairs, T0M0N0
5 bed · 4 bath · 2,371 sq ft · House
Listed by Real Broker
MLS® Number: A2347056 · 56 days on market
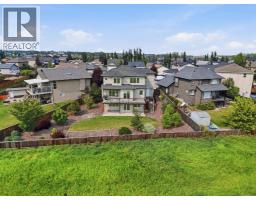
Welcome to this fantastic fully finished Marygold built home in the family-friendly community of Carstairs! From the moment you step inside, you’ll be impressed by the high-end finishes, 9’ ceilings and stunning staircase. The main floor offers a spacious and functional layout with a beautiful kitchen featuring an abundance of cupboard space, quartz countertops and stainless steel appliances. You’ll also find a large mudroom, walk-through pantry, main floor bedroom which could be used as an office, cozy family room and spacious dining area. From the dining area, step outside onto the large south-facing extended deck overlooking the large backyard with an in ground sprinkler system. There's plenty of room for the kids to play, entertain, park an RV and more! Upstairs, you’ll find three generously sized bedrooms, a large central bonus room and convenient upper-floor laundry. The primary retreat is truly something special, with plenty of space for a king-sized bed, side tables, dresser and even a comfortable seating area. The ensuite features a beautiful 5-piece bathroom and large walk-in closet. The fully finished basement adds even more living space with a fifth bedroom, office or craft room, bathroom, storage room and a fabulous central family room — perfect for movie nights, a playroom or extra space for the family. To top it all off, this home offers a triple attached heated garage! There’s so much to love about this beautiful Carstairs home, with space for the whole family both inside and out. (id:67937)
| Property type | Single Family, House |
|---|---|
| Ownership | Freehold |
| Year built | 2016 |
| Storeys | 2 |
| Bedrooms | 4 above grade, 1 below |
| Half baths | 1 |
| Living area | 2,371 sq ft |
| Price per sq ft | $295 |
| Days on market | 56 |
| Lot size | 8,427 square feet |
| Basement | Finished, Full |
| Parking | 7 (Attached Garage, Garage, RV, Oversize, Heated Garage) |
| Heating | Forced air, Natural gas |
| Cooling | Central air conditioning |
| Flooring | Tile, Hardwood, Carpeted |
| Construction | Wood frame |
| Foundation | Poured Concrete |
| Fireplaces | 1 |
| Appliances | Washer, Refrigerator, Dishwasher, Stove, Dryer, Microwave Range Hood Combo, Humidifier, Window Coverings, Garage door opener |
| Fencing | Fence |
| Property tax | $5,085 (2024) |
| Zoning | R1 |
| Level | Room | Size |
|---|---|---|
| Main level | 2pc Bathroom | 4.75 Ft x 5.17 Ft |
| Main level | Bedroom | 15.67 Ft x 9.08 Ft |
| Main level | Dining room | 9.67 Ft x 11.42 Ft |
| Main level | Kitchen | 14.83 Ft x 13.50 Ft |
| Main level | Living room | 15.92 Ft x 13.00 Ft |
| Main level | Other | 8.08 Ft x 5.33 Ft |
| Second level | 4pc Bathroom | 8.25 Ft x 4.92 Ft |
| Second level | 5pc Bathroom | 13.83 Ft x 10.00 Ft |
| Second level | Bedroom | 12.25 Ft x 11.17 Ft |
| Second level | Bedroom | 11.92 Ft x 15.75 Ft |
| Second level | Family room | 16.33 Ft x 12.42 Ft |
| Second level | Primary Bedroom | 14.08 Ft x 21.08 Ft |
| Second level | Other | 7.50 Ft x 8.67 Ft |
| Basement | 4pc Bathroom | 4.92 Ft x 7.25 Ft |
| Basement | Bedroom | 14.58 Ft x 12.58 Ft |
| Basement | Recreational, Games room | 22.92 Ft x 19.92 Ft |
| Basement | Storage | 8.83 Ft x 4.33 Ft |
| Basement | Furnace | 13.33 Ft x 6.17 Ft |
A rough guide only. Put in the rate your lender quotes you. Leaves out property tax and, under 20% down, mortgage insurance.
Listed by Real Broker. Listing data from the Calgary Real Estate Board, supplied by CREA’s DDF®. Last updated Nov 15, 2026.
48 photos  20 photos
 2 photos
 36 photos
 48 photos
 49 photos

This website is operated by Rich Baldy, REALTOR®, CIR Realty, #100, 707 10 Avenue SW, Calgary, AB T2R 0B3, office 403-294-1500. Rich is a member of The Canadian Real Estate Association.
REALTOR®, REALTORS®, and the REALTOR® logo are certification marks that are owned by REALTOR® Canada Inc. and licensed exclusively to The Canadian Real Estate Association (CREA). These certification marks identify real estate professionals who are members of CREA and who must abide by CREA’s By-Laws, Rules, and the REALTOR® Code. The MLS® trademark and the MLS® logo are owned by CREA and identify the quality of services provided by real estate professionals who are members of CREA.
By using this site you agree to its Terms of Use.