 50 photos
$699,900
1460 Aldrich Place
Carstairs
5 bd · 4 ba · 2,371 sq ft
Listed by Real Broker
Open Sun Nov 22, 2–4 pm
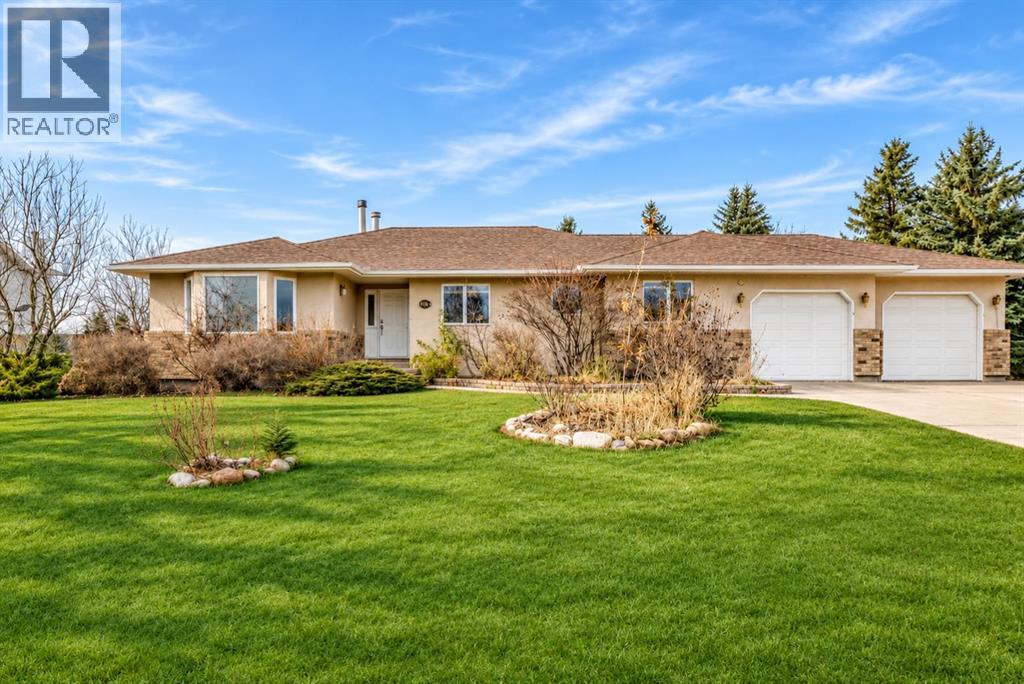
1124 Gleneagles Drive
Carstairs, T0M0N0
4 bed · 3 bath · 1,852 sq ft · House
Listed by Diamond Realty & Associates Ltd
MLS® Number: A2357733 · 7 days on market
Want to go with someone on your side? Ask Rich to meet you there.
OPEN HOUSE SUNDAY, NOV 22 FROM 2-4PM****Location, location, location!! Country living with city convenience! This exceptionally private half-acre property offers the best of both worlds. Enjoy the charm of small-town living while being within walking distance to Main Street and everyday amenities, including grocery stores, pharmacies, and more. Just minutes from Highway 2, providing easy access to the additional amenities of Airdrie, and approximately 35 minutes to Calgary city limits.The expansive, west-facing private backyard, features mature trees and shrubs, a garden, greenhouse, storage shed, fire pit, and patio, with endless space to enjoy the outdoors.Offering over 2,300 sq. ft. of living space, this spacious bungalow welcomes you with a large foyer and an inviting open-concept connecting the kitchen, dining area, and great room. The kitchen features stainless steel appliances, including a gas cooktop, and an abundance of cabinetry and counter space, along with a large island complete with an eating bar. The dining area is open to the large living room featuring a three-sided fireplace, creating a wonderful open area for the family. A convenient side entrance off the kitchen provides direct access to the backyard and patio.The main floor offers three generously sized bedrooms, including a spacious master bedroom with a walk-in closet and a four-piece ensuite featuring a separate shower and corner soaker tub. The additional two bedrooms offer ample closet space and are complemented by another three-piece bathroom.The partially finished basement adds even more versatility, featuring a huge recreation room currently used as a bedroom/office and sitting area, a two-piece bathroom, oversized laundry area, and cold storage room. The remaining unfinished space offers incredible potential to create additional living space tailored to your needs, whether it be a games room, den, craft room, additional bedroom, or extra storage. The pool table is included!Co mpleting this fantastic property is an attached oversized double garage featuring radiant heat, full insulation and drywall, plus a convenient man door providing access to the backyard. There is also a long driveway and dedicated RV parking. Easy to park over 8 cars, plus room for an RV or trailerWhether you are looking for a peaceful country lifestyle, room to grow, an excellent investment opportunity or simply a place to call home, this property offers space, privacy, and convenience in one wonderful package! (id:67937)
| Property type | Single Family, House |
|---|---|
| Ownership | Freehold |
| Year built | 1993 |
| Storeys | 1 |
| Bedrooms | 3 above grade, 1 below |
| Half baths | 1 |
| Living area | 1,852 sq ft |
| Price per sq ft | $378 |
| Days on market | 7 |
| Lot size | 20,731.41 square feet |
| Basement | Partially finished, Full |
| Parking | 6 (Attached Garage, Garage, Oversize, Heated Garage) |
| Heating | Forced air, Natural gas |
| Cooling | None |
| Flooring | Tile, Hardwood, Carpeted, Linoleum |
| Construction | Wood frame |
| Foundation | Poured Concrete |
| Fireplaces | 1 |
| Appliances | Refrigerator, Cooktop - Gas, Dishwasher, Oven - Built-In, Window Coverings, Garage door opener |
| Features | Treed |
| Fencing | Fence |
| Property tax | $4,470 (2024) |
| Zoning | RIS |
| Level | Room | Size |
|---|---|---|
| Main level | Dining room | 15.42 Ft x 11.25 Ft |
| Main level | Primary Bedroom | 12.83 Ft x 13.92 Ft |
| Main level | Other | 6.25 Ft x 10.08 Ft |
| Main level | Living room | 11.58 Ft x 14.92 Ft |
| Main level | 3pc Bathroom | 7.92 Ft x 6.50 Ft |
| Main level | Bedroom | 9.33 Ft x 12.17 Ft |
| Main level | Bedroom | 11.92 Ft x 10.00 Ft |
| Main level | Other | 5.67 Ft x 4.42 Ft |
| Main level | 4pc Bathroom | 7.83 Ft x 9.25 Ft |
| Main level | Family room | 14.50 Ft x 13.08 Ft |
| Main level | Other | 10.50 Ft x 13.17 Ft |
| Main level | Other | 5.83 Ft x 3.17 Ft |
| Basement | Recreational, Games room | 12.42 Ft x 24.08 Ft |
| Basement | Laundry room | 10.58 Ft x 10.08 Ft |
| Basement | Storage | 18.42 Ft x 34.50 Ft |
| Basement | 2pc Bathroom | 5.92 Ft x 4.92 Ft |
| Basement | Bedroom | 9.58 Ft x 15.67 Ft |
| Basement | Other | 16.75 Ft x 14.00 Ft |
| Basement | Cold room | 10.00 Ft x 5.75 Ft |
A rough guide only. Put in the rate your lender quotes you. Leaves out property tax and, under 20% down, mortgage insurance.
Listed by Diamond Realty & Associates Ltd. Listing data from the Calgary Real Estate Board, supplied by CREA’s DDF®. Last updated Nov 20, 2026.
50 photos  49 photos
 20 photos
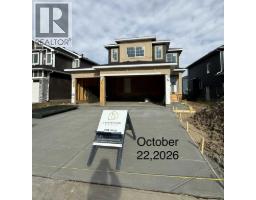 50 photos
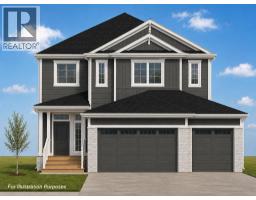 44 photos
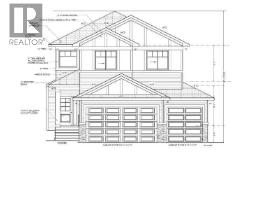 2 photos

This website is operated by Rich Baldy, REALTOR®, CIR Realty, #100, 707 10 Avenue SW, Calgary, AB T2R 0B3, office 403-294-1500. Rich is a member of The Canadian Real Estate Association.
REALTOR®, REALTORS®, and the REALTOR® logo are certification marks that are owned by REALTOR® Canada Inc. and licensed exclusively to The Canadian Real Estate Association (CREA). These certification marks identify real estate professionals who are members of CREA and who must abide by CREA’s By-Laws, Rules, and the REALTOR® Code. The MLS® trademark and the MLS® logo are owned by CREA and identify the quality of services provided by real estate professionals who are members of CREA.
By using this site you agree to its Terms of Use.