 50 photos
$649,900
105 Saddlecrest Green NE
Saddle Ridge, Calgary
5 bd · 4 ba · 1,951 sq ft
Listed by Diamond Realty & Associates Ltd
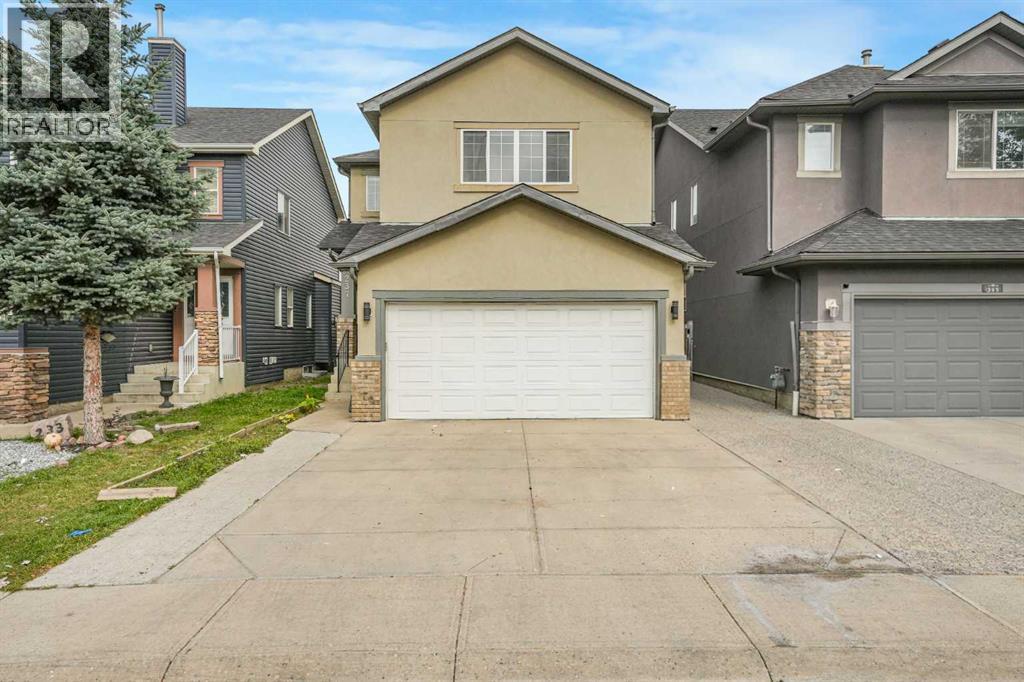
237 Saddlecrest Way NE
Saddle Ridge, Calgary, T3J5N2
6 bed · 4 bath · 2,251 sq ft · House
Listed by Realty Executives Pioneers
MLS® Number: A2348189 · 56 days on market
Priced to Sell!! Welcome to this exceptionally spacious 6-bedroom home in the heart of Saddlecrest, offering 2,251 sq. ft. of above-grade RMS plus a 953 sq. ft. developed basement—for over 3,200 sq. ft. of total developed living space.The main floor offers an ideal layout for both everyday family living and entertaining, featuring two separate living areas, a dedicated dining room, plus an additional dining area beside the kitchen. The functional kitchen is surrounded by generous living space, while a convenient 2-piece bathroom completes the main level.Upstairs features FOUR BEDROOMS, including an exceptionally spacious primary bedroom and another generously sized bedroom. The primary retreat features a 5-piece ensuite with a soaker tub and separate standing shower. A separate upper-floor laundry room adds exceptional convenience.The fully developed basement with a separate side entrance offers tremendous versatility, featuring TWO LARGE BEDROOMS with big windows, a spacious living area with its own window, kitchen area and a full bathroom. With its generous layout and natural light, the lower level provides excellent space for extended family, guests or rental potential.Step outside to enjoy a low-maintenance backyard with a large deck, perfect for summer BBQs and entertaining. With NO REAR NEIGHBOURS, the backyard offers excellent privacy and open views. A special kids' play net/fencing feature adds another family-friendly touch.Additional highlights include a stucco exterior, roof replaced approximately two years ago, and a newer hot water tank.The location is hard to beat—just steps from a Saddlecrest playground, close to schools, shopping and everyday amenities, Savanna Plaza, and approximately 8 minutes to the Gurudwara Sahib.With 6 bedrooms, 2 living areas, multiple dining spaces, 4 bedrooms upstairs, a fully developed 953 sq. ft. basement, no rear neighbours, a spacious backyard, newer roof and hot water tank, this is a home that offers the space, fl exibility and lifestyle today's families are looking for.BOOK YOUR PRIVATE SHOWING TODAY! (id:67937)
| Property type | Single Family, House |
|---|---|
| Ownership | Freehold |
| Year built | 2006 |
| Storeys | 2 |
| Bedrooms | 4 above grade, 2 below |
| Half baths | 1 |
| Living area | 2,251 sq ft |
| Price per sq ft | $289 |
| Days on market | 56 |
| Lot size | 322 square meters |
| Basement | Finished, Full, Separate entrance, Suite |
| Parking | 4 (Attached Garage) |
| Heating | Central heating |
| Cooling | None |
| Flooring | Tile, Laminate, Carpeted, Vinyl Plank |
| Foundation | Poured Concrete |
| Appliances | Refrigerator, Range - Electric, Dishwasher, Microwave Range Hood Combo, Washer & Dryer |
| Features | No neighbours behind, No Animal Home, No Smoking Home |
| Fencing | Fence |
| Property tax | $4,751 (2026) |
| Zoning | R-G |
| Level | Room | Size |
|---|---|---|
| Main level | Living room | 10.25 Ft x 10.17 Ft |
| Main level | Kitchen | 8.67 Ft x 13.92 Ft |
| Main level | Family room | 10.17 Ft x 14.92 Ft |
| Main level | Dining room | 8.42 Ft x 9.25 Ft |
| Main level | 2pc Bathroom | 5.08 Ft x 5.50 Ft |
| Second level | Primary Bedroom | 13.58 Ft x 16.42 Ft |
| Second level | Bedroom | 10.42 Ft x 10.33 Ft |
| Second level | Bedroom | 10.42 Ft x 10.25 Ft |
| Second level | Bedroom | 17.50 Ft x 13.50 Ft |
| Second level | 3pc Bathroom | 8.67 Ft x 5.92 Ft |
| Second level | 4pc Bathroom | 8.75 Ft x 8.50 Ft |
| Basement | Bedroom | 10.75 Ft x 13.42 Ft |
| Basement | Bedroom | 11.42 Ft x 13.17 Ft |
| Basement | 3pc Bathroom | 13.08 Ft x 5.50 Ft |
From the house listings on this site today. What homes actually sold for is a better guide: ask Rich for recent sales.
A rough guide only. Put in the rate your lender quotes you. Leaves out property tax and, under 20% down, mortgage insurance.
Listed by Realty Executives Pioneers. Listing data from the Calgary Real Estate Board, supplied by CREA’s DDF®. Last updated Nov 21, 2026.
50 photos  42 photos
 39 photos
 36 photos
 50 photos
 Price drop $22K 49 photos

This website is operated by Rich Baldy, REALTOR®, CIR Realty, #100, 707 10 Avenue SW, Calgary, AB T2R 0B3, office 403-294-1500. Rich is a member of The Canadian Real Estate Association.
REALTOR®, REALTORS®, and the REALTOR® logo are certification marks that are owned by REALTOR® Canada Inc. and licensed exclusively to The Canadian Real Estate Association (CREA). These certification marks identify real estate professionals who are members of CREA and who must abide by CREA’s By-Laws, Rules, and the REALTOR® Code. The MLS® trademark and the MLS® logo are owned by CREA and identify the quality of services provided by real estate professionals who are members of CREA.
By using this site you agree to its Terms of Use.