 49 photos
$649,900
237 Saddlecrest Way NE
Saddle Ridge, Calgary
6 bd · 4 ba · 2,251 sq ft
Listed by Realty Executives Pioneers
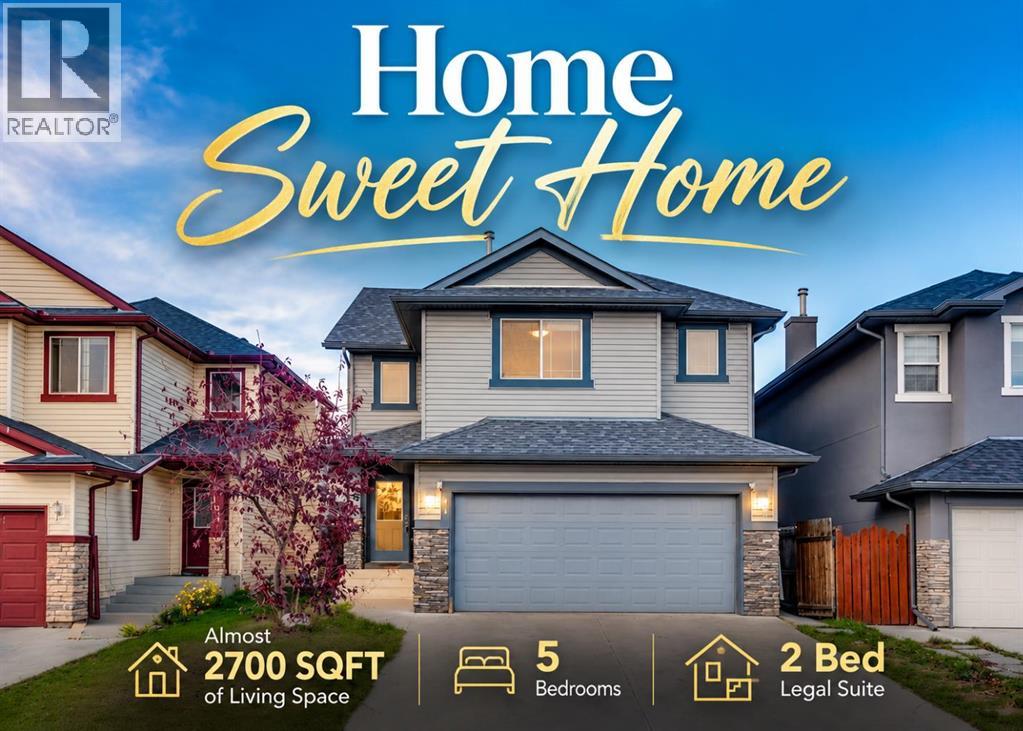
105 Saddlecrest Green NE
Saddle Ridge, Calgary, T3J5N5
5 bed · 4 bath · 1,951 sq ft · House
Listed by Diamond Realty & Associates Ltd
MLS® Number: A2353661 · 28 days on market
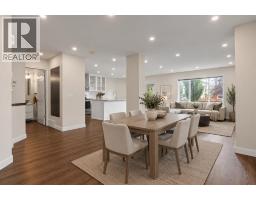
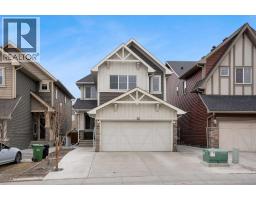
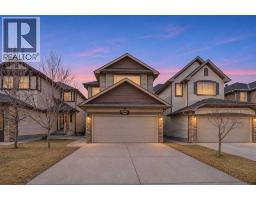
*Watch the video* Open House : Sunday Nov 8 - 3 pm to 5 pm. Home Sweet Home! Under $650k offering almost 2700 SQFT of living space including a 2 Bed LEGAL BASEMENT SUITE. Excellent opportunity for all first-time home buyers & investors. With almost $70,000 spent on upgrades - an almost new 700+ SQFT Legal Suite offering excellent rental or AIRBNB potential, newer ROOF, Quartz countertops, and brand-new paint. Located in the family oriented community of Saddleridge, where you're next to a world full of amenities and just a short walk to the Saddleridge School. This 5 Bedrooms Home is going to leave you at a wow! Excellent Spacious Layout | 1950 SQFT Above Grade | Bright & Open | 3 Bedrooms + a Huge Bonus Room | Oversized Double Garage | Side Entrance | Stunning Fully Upgraded 2 Bed Legal Suite. Upon entrance, you're welcomed by a spacious foyer setting the tone to a rare extremely open floor plan. The living room offers a perfect space to entertain your guests with addtional space to set up a work from home area or a lounge. The chef's kitchen with brand new quartz countertops, tons of cabinets space, stainless appliances, and a centre island. This space is tucked on the other side of the home offering great privacy yet a feeling of openness. Upstairs is a treat for all families with a fantastic layout - you have a beautiful extremely roomy bonus room offering a great set up for your movie nights or family gatherings. Other than that you have 3 big bedrooms including the primary bedroom with its own spa-like ensuite with a tub, standing shower, and private water closet. A shared bathroom with upper laundry completes this level. Now for the showstopper—the FULLY EQUIPPED 2 BEDROOM LEGAL BASEMENT SUITE WITH SEPARATE ENTRANCE! This isn't your traditional small basement, it feels like its own apartment with SPACE, STYLE & a thoughtfully designed layout for everyday comfort. This spacious features a stunning kitchen with dark green cabinets with black handles, an elegant backsplash, plenty of cabinet space, and stainless appliances. A spacious rec room - perfect for daily living and entertainment along with 2 spacious bedrooms with EGRESS WINDOWS, and an upgraded bathroom completes this level. And then there is your huge backyard for your kids to play at and for your summer bbq gatherings. This home offers privacy, comfort, rental pottential, and convenience all in one. 10/10 LOCATION - just a short walk to the train station connecting you to anywhere in the city, shopping complex with a variety of grocery stores, minutes away from the school, YMCA Centre, & what not! Don't miss your chance to own this incredible property in one of Calgary’s most sought-after NE communities! HOMES LIKE THIS DON'T COME TO MARKET OFTEN—AND WHEN THEY DO, THEY DON'T LAST! (id:67937)
| Property type | Single Family, House |
|---|---|
| Ownership | Freehold |
| Year built | 2005 |
| Storeys | 2 |
| Bedrooms | 3 above grade, 2 below |
| Half baths | 1 |
| Living area | 1,951 sq ft |
| Price per sq ft | $333 |
| Days on market | 28 |
| Lot size | 3,681.26 square feet |
| Basement | Finished, Full, Separate entrance, Suite |
| Parking | 4 (Attached Garage) |
| Heating | Forced air, Natural gas |
| Cooling | None |
| Flooring | Laminate, Carpeted |
| Construction | Wood frame |
| Foundation | Poured Concrete |
| Fireplaces | 1 |
| Appliances | Washer, Refrigerator, Dishwasher, Stove, Dryer, Microwave, Hood Fan, Window Coverings, Garage door opener |
| Features | See remarks, Other |
| Fencing | Fence |
| Property tax | $4,871 (2026) |
| Zoning | R-1N |
| Level | Room | Size |
|---|---|---|
| Main level | 2pc Bathroom | 3.17 Ft x 7.67 Ft |
| Main level | Dining room | 9.08 Ft x 10.83 Ft |
| Main level | Foyer | 9.58 Ft x 8.25 Ft |
| Main level | Kitchen | 7.67 Ft x 10.83 Ft |
| Main level | Living room | 24.50 Ft x 13.67 Ft |
| Upper Level | 4pc Bathroom | 4.92 Ft x 9.92 Ft |
| Upper Level | 4pc Bathroom | 12.83 Ft x 11.17 Ft |
| Upper Level | Bedroom | 12.42 Ft x 9.92 Ft |
| Upper Level | Bedroom | 9.67 Ft x 10.00 Ft |
| Upper Level | Family room | 16.92 Ft x 14.67 Ft |
| Upper Level | Primary Bedroom | 15.17 Ft x 13.00 Ft |
| Lower level | 4pc Bathroom | 7.42 Ft x 4.92 Ft |
| Lower level | Bedroom | 8.33 Ft x 10.58 Ft |
| Lower level | Kitchen | 11.83 Ft x 9.00 Ft |
| Lower level | Living room | 11.50 Ft x 18.67 Ft |
| Lower level | Primary Bedroom | 8.42 Ft x 10.58 Ft |
| Lower level | Furnace | 6.42 Ft x 19.08 Ft |
From the house listings on this site today. What homes actually sold for is a better guide: ask Rich for recent sales.
A rough guide only. Put in the rate your lender quotes you. Leaves out property tax and, under 20% down, mortgage insurance.
Listed by Diamond Realty & Associates Ltd. Listing data from the Calgary Real Estate Board, supplied by CREA’s DDF®. Last updated Nov 13, 2026.
49 photos  42 photos
 39 photos
 36 photos
 34 photos
 50 photos

This website is operated by Rich Baldy, REALTOR®, CIR Realty, #100, 707 10 Avenue SW, Calgary, AB T2R 0B3, office 403-294-1500. Rich is a member of The Canadian Real Estate Association.
REALTOR®, REALTORS®, and the REALTOR® logo are certification marks that are owned by REALTOR® Canada Inc. and licensed exclusively to The Canadian Real Estate Association (CREA). These certification marks identify real estate professionals who are members of CREA and who must abide by CREA’s By-Laws, Rules, and the REALTOR® Code. The MLS® trademark and the MLS® logo are owned by CREA and identify the quality of services provided by real estate professionals who are members of CREA.
By using this site you agree to its Terms of Use.