 31 photos
$671,895
303, 999 Bow Valley Trail Trail
Bow Valley Trail, Canmore
1 bd · 1 ba · 605 sq ft
Listed by RE/MAX Alpine Realty
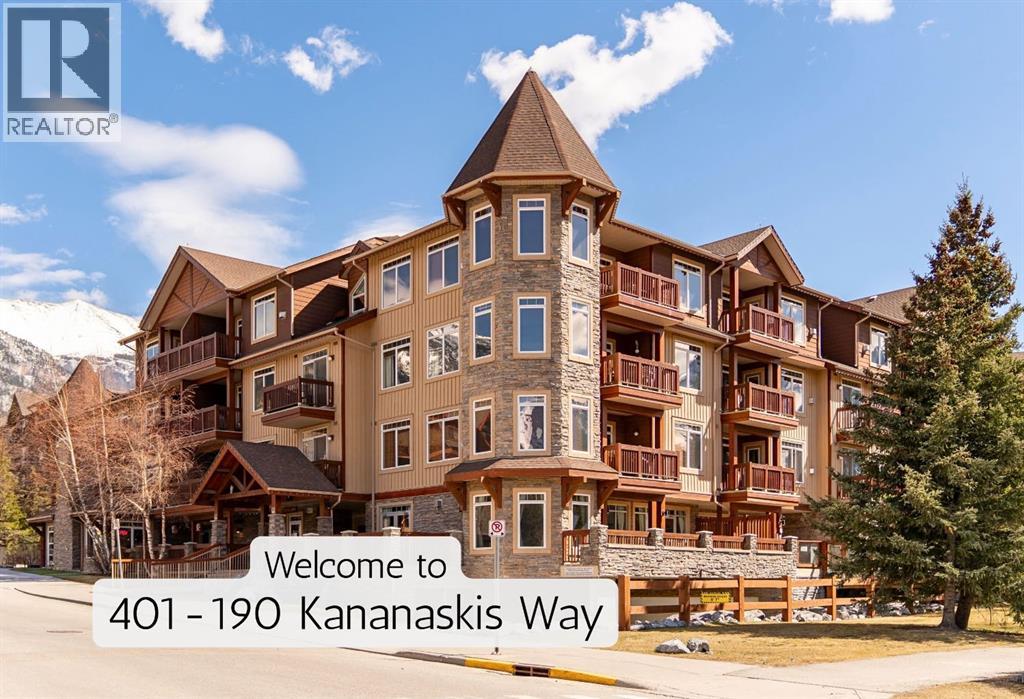
401, 190 Kananaskis Way
Bow Valley Trail, Canmore, T1W3E9
1 bed · 1 bath · 556 sq ft · Apartment
Listed by RE/MAX Alpine Realty
MLS® Number: A2307498 · 56 days on market
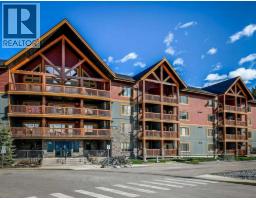
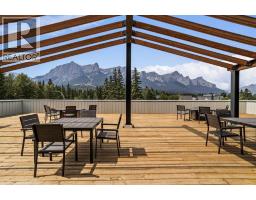
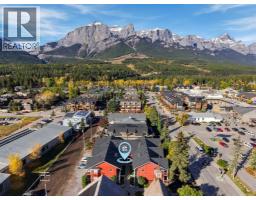
Top-floor mountain retreat in stunning Canmore Alberta. Wake up to beautiful mountain views in this thoughtfully designed top-floor 1-bedroom, 1-bathroom home in Canmore, Alberta. Offering a smart, functional layout and a welcoming sense of space, this home is an ideal mountain getaway, full-time residence, or investment opportunity.The well-appointed kitchen features granite countertops and stainless steel appliances, while the efficient floor plan makes excellent use of every square foot. Enjoy the added comfort and privacy of a top-floor location, along with stunning Rocky Mountain views that remind you why Canmore is such a special place to call home.Step outside and enjoy everything this location has to offer. Downtown Canmore is an easy walk away, with shops, restaurants, cafés, parks, hiking trails, and biking paths all close at hand. The home is also conveniently located near Canmore's free transit system, making it easy to explore the community without always needing the car.Residents also enjoy excellent building amenities, including a fitness centre and outdoor hot tub—the perfect place to unwind after a day exploring the mountains. (id:67937)
| Property type | Single Family, Apartment |
|---|---|
| Ownership | Condo/Strata |
| Year built | 2005 |
| Storeys | 4 |
| Bedrooms | 1 above grade, 0 below |
| Half baths | 0 |
| Living area | 556 sq ft |
| Price per sq ft | $1,077 |
| Days on market | 56 |
| Parking | 1 (Underground) |
| Heating | Forced air, Natural gas |
| Cooling | Central air conditioning |
| Flooring | Tile, Carpeted |
| Construction | Wood frame |
| Foundation | Poured Concrete |
| Fireplaces | 1 |
| Appliances | Refrigerator, Dishwasher, Oven, Microwave, Microwave Range Hood Combo, Window Coverings, Washer/Dryer Stack-Up |
| Features | Other, Elevator, Gas BBQ Hookup |
| Condo / HOA fee | $879.65 monthly |
| Property tax | $2,803 (2026) |
| Zoning | BVT-G (Residential) |
| Level | Room | Size |
|---|---|---|
| Main level | Living room | 11.75 Ft x 14.50 Ft |
| Main level | Dining room | 6.67 Ft x 11.58 Ft |
| Main level | Kitchen | 7.83 Ft x 11.67 Ft |
| Main level | Primary Bedroom | 9.33 Ft x 15.33 Ft |
| Main level | 4pc Bathroom | 8.00 Ft x 5.92 Ft |
From the apartment listings on this site today. What homes actually sold for is a better guide: ask Rich for recent sales.
A rough guide only. Put in the rate your lender quotes you. Leaves out property tax, the condo fee and, under 20% down, mortgage insurance.
Listed by RE/MAX Alpine Realty. Listing data from the Calgary Real Estate Board, supplied by CREA’s DDF®. Last updated Nov 19, 2026.
31 photos  37 photos
 27 photos
 48 photos
 41 photos
 40 photos

This website is operated by Rich Baldy, REALTOR®, CIR Realty, #100, 707 10 Avenue SW, Calgary, AB T2R 0B3, office 403-294-1500. Rich is a member of The Canadian Real Estate Association.
REALTOR®, REALTORS®, and the REALTOR® logo are certification marks that are owned by REALTOR® Canada Inc. and licensed exclusively to The Canadian Real Estate Association (CREA). These certification marks identify real estate professionals who are members of CREA and who must abide by CREA’s By-Laws, Rules, and the REALTOR® Code. The MLS® trademark and the MLS® logo are owned by CREA and identify the quality of services provided by real estate professionals who are members of CREA.
By using this site you agree to its Terms of Use.