 40 photos
$629,000
6, 717 7 Street Veterans Way
Canmore
1 bd · 1 ba · 772 sq ft
Listed by Coldwell Banker Mountain Central
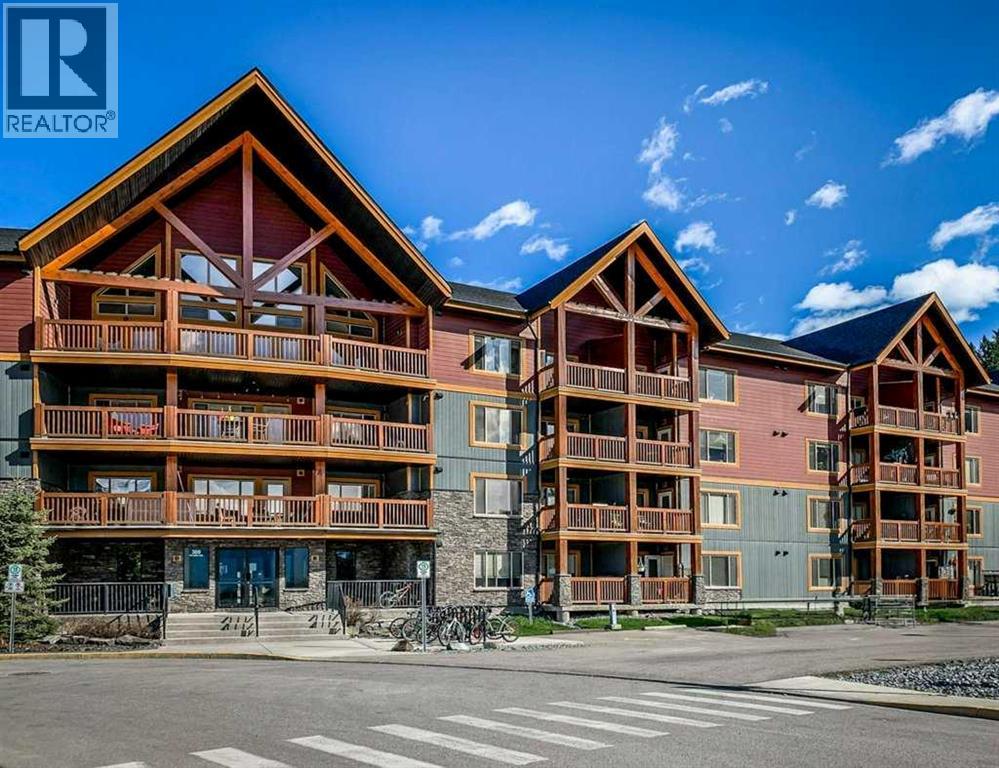
322, 300 Palliser Lane
Canmore, T1W0H5
2 bed · 1 bath · 731 sq ft · Apartment
Listed by RE/MAX Alpine Realty
MLS® Number: A2349704 · 50 days on market
Sunny South-Facing 1-Bedroom + Den with Mountain Views - A bright and inviting 730 sq. ft. 1-bedroom + den home offering gorgeous south-facing mountain views and an excellent opportunity for first-time buyers, couples or a young family looking to get into the Canmore market. Located on the third floor, this sunny home has been freshly painted and features durable vinyl plank flooring throughout, granite countertops, newer appliances and a cozy fireplace. The neighboring complex provides a natural buffer from much of the surrounding activity while still allowing you to enjoy the beautiful southern mountain views. An electric door lock adds everyday convenience, while two parking stalls—one indoor and one outdoor—are a rare and valuable bonus in Canmore apartment buildings. There is also a dedicated storage cage in the parkade. The well-maintained complex offers a gym, basement workroom and an upstairs meeting room, and is pet friendly. A dog park is conveniently located just behind the complex. A great combination of sunshine, views, practical features and affordability—an ideal place to call home in Canmore. (id:67937)
| Property type | Single Family, Apartment |
|---|---|
| Ownership | Condo/Strata |
| Year built | 2010 |
| Storeys | 4 |
| Bedrooms | 2 above grade, 0 below |
| Half baths | 0 |
| Living area | 731 sq ft |
| Price per sq ft | $792 |
| Days on market | 50 |
| Parking | 2 (Underground) |
| Heating | In Floor Heating |
| Cooling | None |
| Flooring | Vinyl Plank |
| Fireplaces | 1 |
| Appliances | Washer, Refrigerator, Range - Electric, Dishwasher, Stove, Dryer, Microwave Range Hood Combo |
| Features | No Animal Home, No Smoking Home, Parking |
| Condo / HOA fee | $503.41 monthly |
| Property tax | $2,523 (2026) |
| Zoning | Residential, Direct Control |
| Level | Room | Size |
|---|---|---|
| Main level | Living room | 13.83 Ft x 13.00 Ft |
| Main level | Dining room | 8.00 Ft x 11.92 Ft |
| Main level | Kitchen | 10.83 Ft x 11.92 Ft |
| Main level | Primary Bedroom | 10.00 Ft x 11.17 Ft |
| Main level | 4pc Bathroom | |
| Main level | Bedroom | 10.17 Ft x 11.17 Ft |
| Main level | Other | 7.83 Ft x 10.08 Ft |
A rough guide only. Put in the rate your lender quotes you. Leaves out property tax, the condo fee and, under 20% down, mortgage insurance.
Listed by RE/MAX Alpine Realty. Listing data from the Calgary Real Estate Board, supplied by CREA’s DDF®. Last updated Nov 21, 2026.
40 photos  41 photos
 28 photos
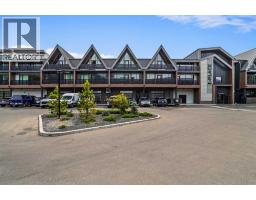 27 photos
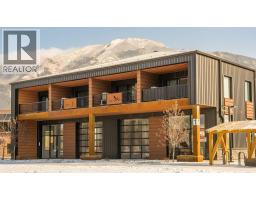 13 photos
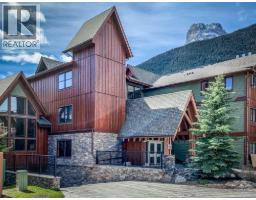 34 photos

This website is operated by Rich Baldy, REALTOR®, CIR Realty, #100, 707 10 Avenue SW, Calgary, AB T2R 0B3, office 403-294-1500. Rich is a member of The Canadian Real Estate Association.
REALTOR®, REALTORS®, and the REALTOR® logo are certification marks that are owned by REALTOR® Canada Inc. and licensed exclusively to The Canadian Real Estate Association (CREA). These certification marks identify real estate professionals who are members of CREA and who must abide by CREA’s By-Laws, Rules, and the REALTOR® Code. The MLS® trademark and the MLS® logo are owned by CREA and identify the quality of services provided by real estate professionals who are members of CREA.
By using this site you agree to its Terms of Use.