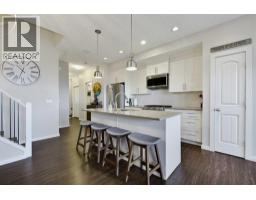
 35 photos
$489,000
3D Heritage Drive
Heritage Hills, Cochrane
3 bd · 3 ba · 1,360 sq ft
Listed by 2% Realty
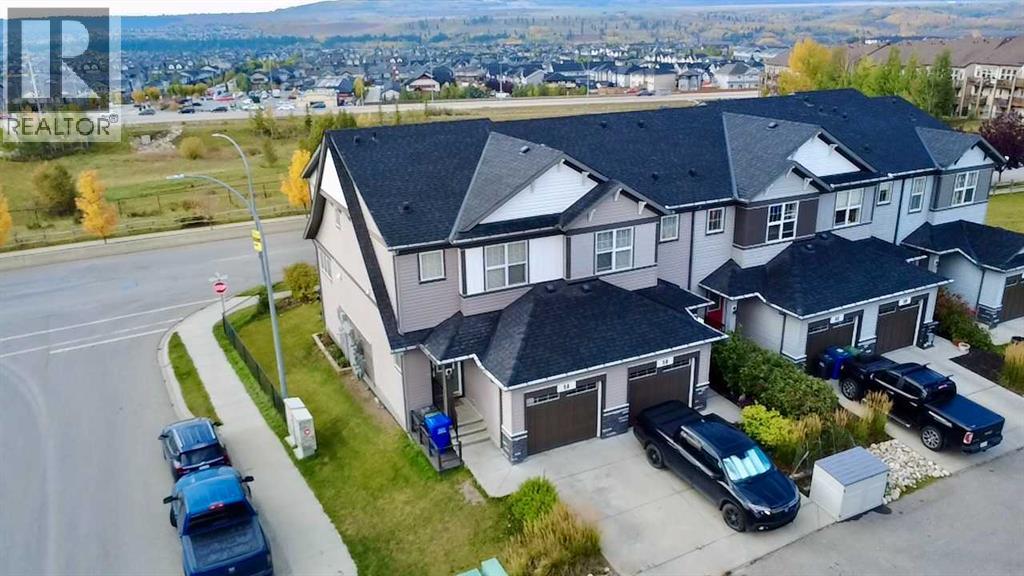
5A Heritage Drive
Heritage Hills, Cochrane, T4C2N6
3 bed · 3 bath · 1,406 sq ft · Row / Townhouse
Listed by Century 21 Bravo Realty
MLS® Number: A2347735 · 56 days on market
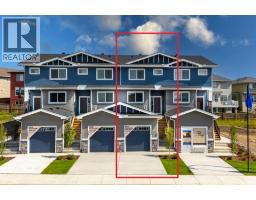
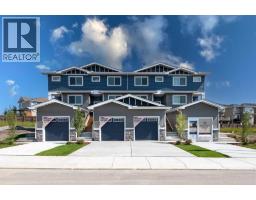
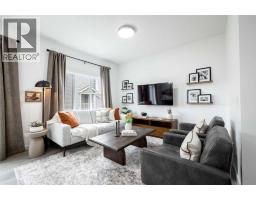
Discover a serene retreat within Cochrane’s desirable Heritage Hills community, embodied by this thoughtfully designed two-story townhouse. Built in 2017 by Stepper Homes and situated within a vibrant neighbourhood boasting park access, playground amenities, and convenient proximity to schools, this property offers a blend of comfort and community living. Spanning over 1,400 square feet, the home welcomes you with hardwood, ceramic tile, and carpet flooring throughout, complemented by high ceilings that create an airy and spacious atmosphere. An open floor plan connects the living room, the dining area, and the kitchen, which features quartz counters, ample storage, a pantry, and a convenient kitchen island. A half bath and patio with mountain views provide added enjoyment and ease of living. Upstairs, three bedrooms await, including a master suite complete with an ensuite four-piece bathroom and walk-in closet. Two additional bedrooms share a full bathroom. With a single attached garage and a full unfinished basement providing future possibilities, this townhouse presents an exceptional opportunity for those seeking a move-in ready home in a sought after location. (id:67937)
| Property type | Single Family, Row / Townhouse |
|---|---|
| Ownership | Freehold |
| Year built | 2017 |
| Storeys | 2 |
| Bedrooms | 3 above grade, 0 below |
| Half baths | 1 |
| Living area | 1,406 sq ft |
| Price per sq ft | $355 |
| Days on market | 56 |
| Lot size | 281.3 square meters |
| Basement | Unfinished, Full |
| Parking | 2 (Attached Garage) |
| Heating | Forced air |
| Cooling | None |
| Flooring | Hardwood, Carpeted, Ceramic Tile |
| Construction | Wood frame |
| Foundation | Poured Concrete |
| Appliances | Refrigerator, Range - Electric, Dishwasher, Microwave Range Hood Combo, Garage door opener, Washer & Dryer |
| Features | Other, No Animal Home, No Smoking Home |
| Fencing | Fence |
| Property tax | $3,082 (2026) |
| Zoning | R-MD |
| Level | Room | Size |
|---|---|---|
| Main level | Living room | 17.58 Ft x 12.17 Ft |
| Main level | Dining room | 10.25 Ft x 8.83 Ft |
| Main level | Other | 10.92 Ft x 14.00 Ft |
| Main level | 2pc Bathroom | 2.75 Ft x 6.75 Ft |
| Main level | Other | 6.33 Ft x 12.50 Ft |
| Upper Level | Bedroom | 8.58 Ft x 8.83 Ft |
| Upper Level | Bedroom | 8.58 Ft x 11.17 Ft |
| Upper Level | 4pc Bathroom | 4.92 Ft x 8.17 Ft |
| Upper Level | Bonus Room | 12.50 Ft x 6.25 Ft |
| Upper Level | Laundry room | 3.75 Ft x 3.50 Ft |
| Upper Level | Other | 4.17 Ft x 7.50 Ft |
| Upper Level | 4pc Bathroom | 4.92 Ft x 8.17 Ft |
| Upper Level | Primary Bedroom | 12.25 Ft x 12.67 Ft |
| Basement | Other | 17.25 Ft x 19.67 Ft |
| Basement | Storage | 5.17 Ft x 13.00 Ft |
| Basement | Furnace | 5.25 Ft x 15.67 Ft |
From the row / townhouse listings on this site today. What homes actually sold for is a better guide: ask Rich for recent sales.
A rough guide only. Put in the rate your lender quotes you. Leaves out property tax and, under 20% down, mortgage insurance.
Listed by Century 21 Bravo Realty. Listing data from the Calgary Real Estate Board, supplied by CREA’s DDF®. Last updated Sep 25, 2026.
35 photos 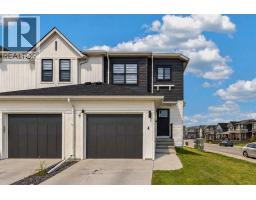 Price drop $15K 29 photos
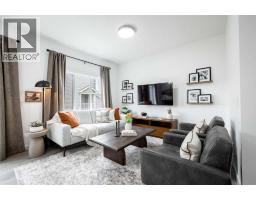 Price drop $10K 18 photos
 40 photos
 36 photos
 18 photos

This website is operated by Rich Baldy, REALTOR®, CIR Realty, #100, 707 10 Avenue SW, Calgary, AB T2R 0B3, office 403-294-1500. Rich is a member of The Canadian Real Estate Association.
REALTOR®, REALTORS®, and the REALTOR® logo are certification marks that are owned by REALTOR® Canada Inc. and licensed exclusively to The Canadian Real Estate Association (CREA). These certification marks identify real estate professionals who are members of CREA and who must abide by CREA’s By-Laws, Rules, and the REALTOR® Code. The MLS® trademark and the MLS® logo are owned by CREA and identify the quality of services provided by real estate professionals who are members of CREA.
By using this site you agree to its Terms of Use.